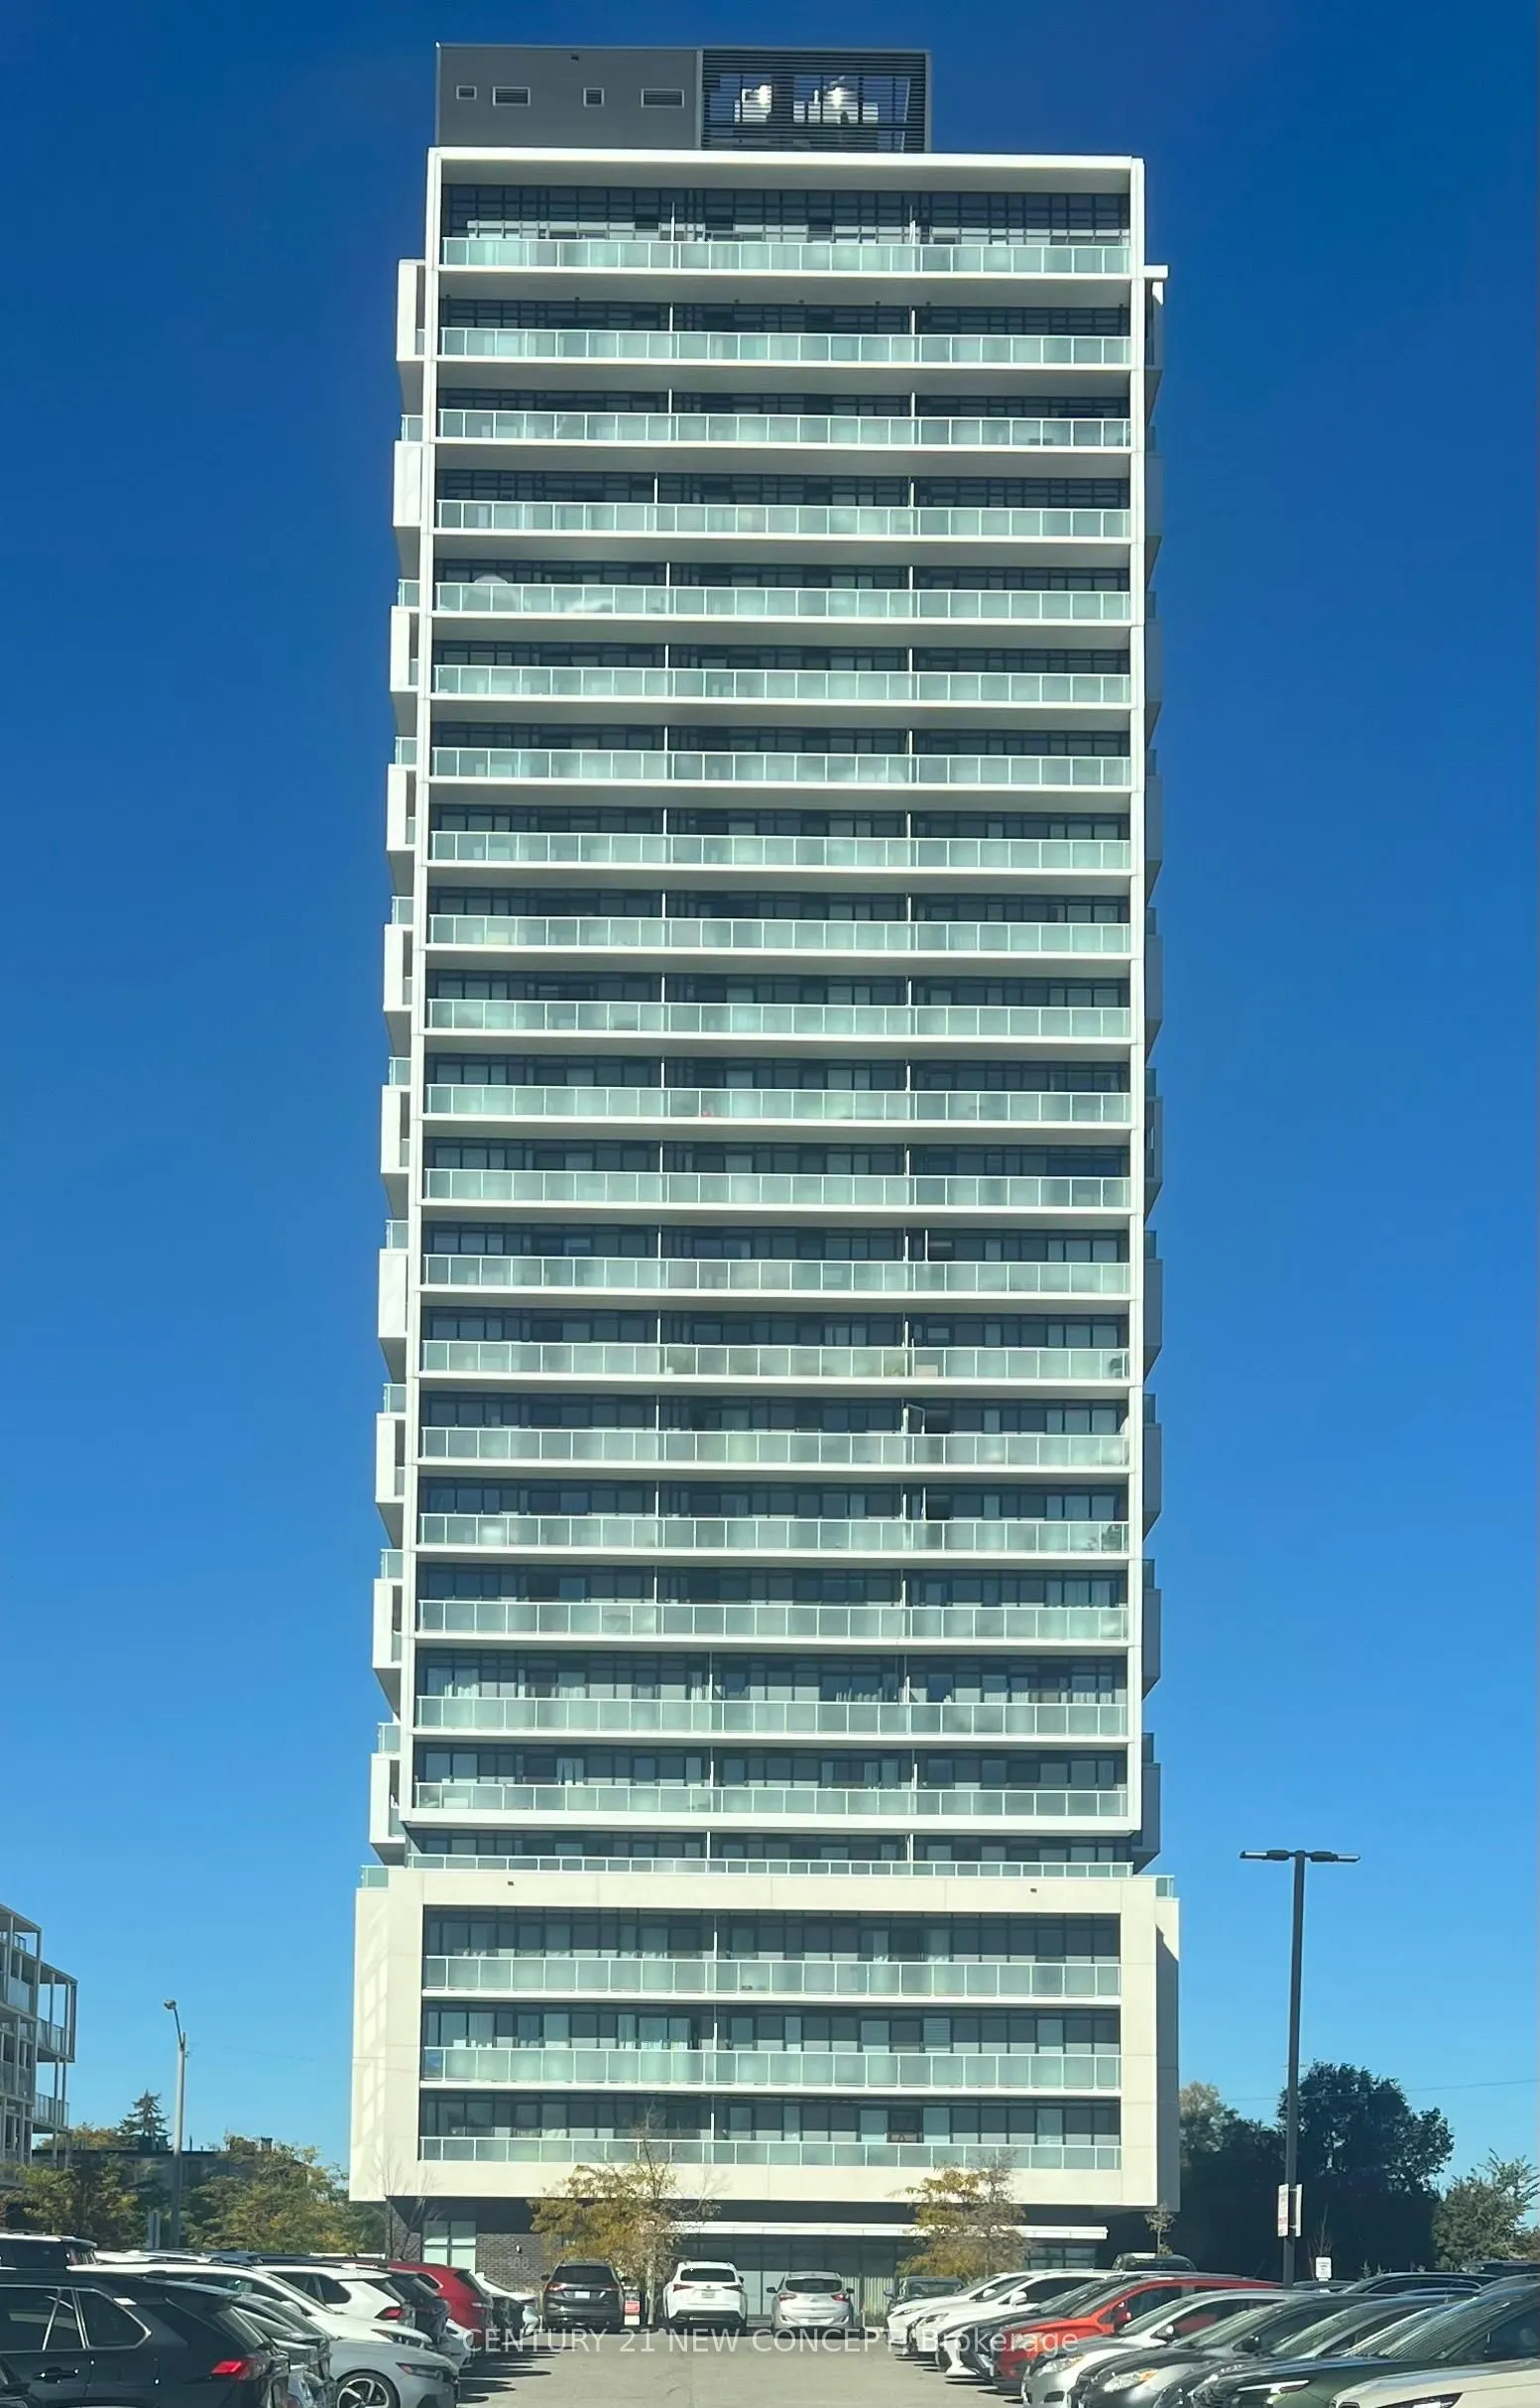
20TH FLOOR UNIT WITH CLEAR VIEW 4 OF CITY/CN TOWER; LAMINATE FLOORS THROUGHOUT, 9FT CEILING; FLOOR TO CEILING WINDOWS AND 2 WALK OUTS TO BALCONIES; MODERN KITCHEN IS EQUIPPED WITH B/I DISHWASHER , B/I RANGE HOOD; FRIDGE/FREEZER STACKED COMBO; STOVE RANGE; AND MICROWAVE. AMENITIES IN THE BUILDING INC...LUDES PARTY ROOM, GYM, FITNESS ROOM, TABLE TENNIS, BILLIARDS, ROOF TOP GARDEN WITH BBQS AND MORE. THIS UNIT COMES WITH ONE PARKING SPOT (P2-#36) AND 2 LOCKER UNITS (P2 - #S191 & 192) WHICH YOU WOULD LOVE TO HAVE FOR EXTRA STORAGE ABILITY
Full Property Details
Interior
Bedrooms
2
Total Bedrooms
2
Washrooms
2
Square Footage
700-799 sqft
Basement
None
Heating Source
Gas
Heating Fuel
Forced Air
Air Conditioning
Central Air
Family Room
No
Kitchens
1
Total Kitchens
1
Fireplace Features
No
Bedrooms
2
Total Bedrooms
2
Washrooms
2
Square Footage
700-799 sqft
Basement
None
Heating Source
Gas
Heating Fuel
Forced Air
Air Conditioning
Central Air
Family Room
No
Kitchens
1
Total Kitchens
1
Fireplace Features
No
Exterior
Driveway
Underground
Parking Spaces
1
Total Parking Spaces
1.00
Parking Description
Underground
Garage Spaces
1
Balcony
Open
Driveway
Underground
Parking Spaces
1
Total Parking Spaces
1.00
Parking Description
Underground
Garage Spaces
1
Balcony
Open
Building Description
Style
Apartment
Home Type
Condo
Subtype
Condo Apartment
Year Built
New
Property Orientation
South West
Exterior Finish
Brick
Possession Date
11/2/2026
Locker
Owned
Style
Apartment
Home Type
Condo
Subtype
Condo Apartment
Year Built
New
Property Orientation
South West
Exterior Finish
Brick
Possession Date
11/2/2026
Locker
Owned
Community
Community
Don Valley Village
Community
Don Valley Village
Taxes & Fees
Occupancy
Vacant
Common Elements
Included
Occupancy
Vacant
Common Elements
Included
Other
Pets
Yes-with Restrictions
Pets
Yes-with Restrictions
Room Types
Bedroom 2
Laminate, Closet, Window Floor to Ceiling
Dimensions 10.27 x 9.02 feet
92.64 sqft
Dining Room
Combined w/Living, Laminate
Dimensions 19.85 x 13.91 feet
276.11 sqft
Kitchen
Open Concept, B/I Dishwasher, Laminate
Dimensions 19.88 x 13.91 feet
276.53 sqft
Living Room
Combined w/Dining, W/O To Balcony, Window Floor to Ceiling