42
$785,000 Sale
Listed 18 hours ago
31 CROCKETT PLACE
· 3
· 3.5
· 5
· 1100 - 1500
Key Facts
Key facts for 31 CROCKETT PLACE
Property Type
House
Parking
Garage: Yes, 5 parking
MLS #
E14099074
Size
1100 - 1500 sqft
Basement
Finished, N/A (Finished), N/A
Listed on
-
Lot size
-
Tax
-
Days on Market
-
Year Built
-
Maintenance Fee
-

Description
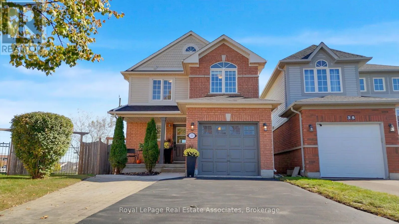
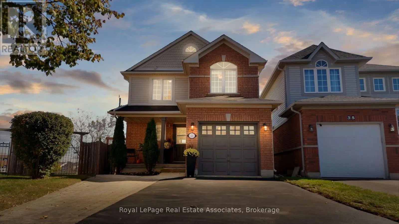
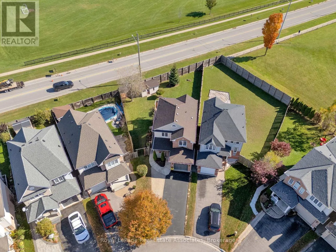
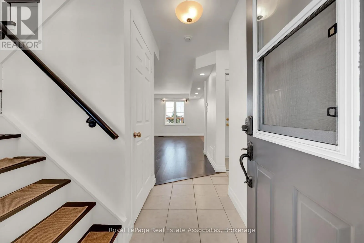
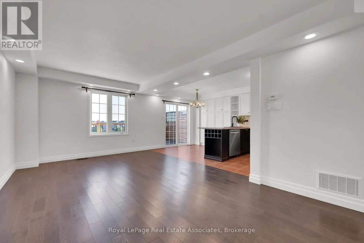
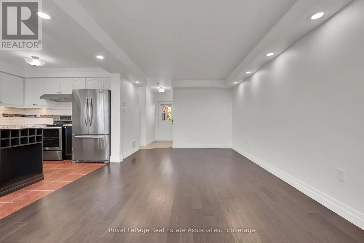
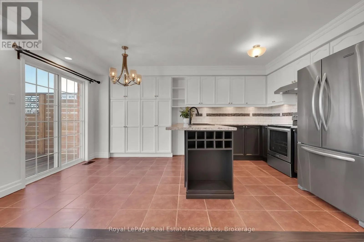
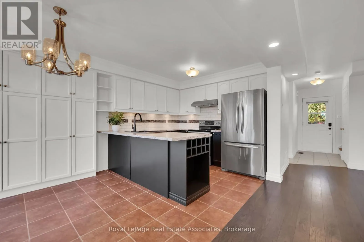
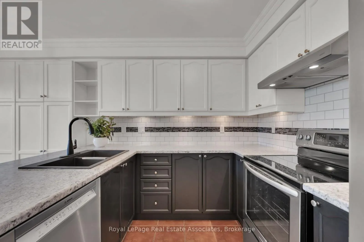
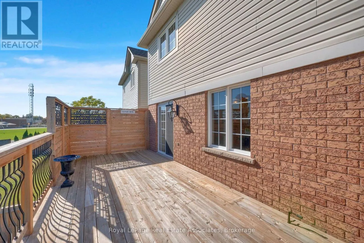
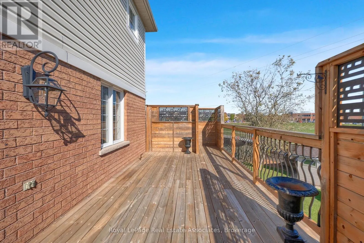
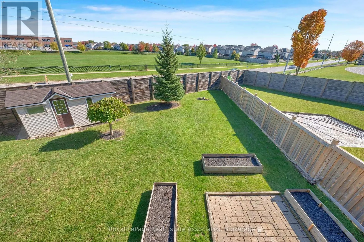
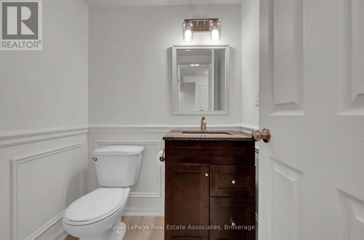
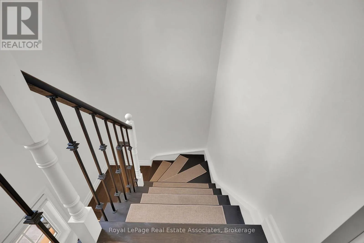
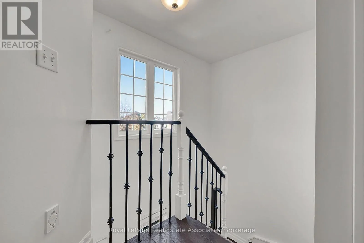
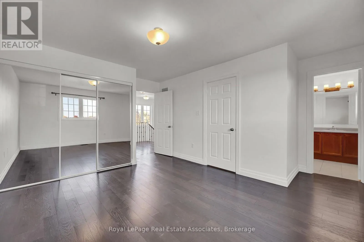
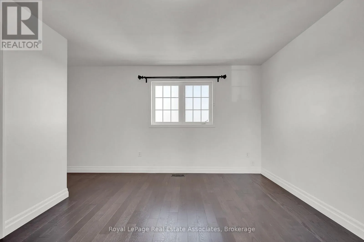
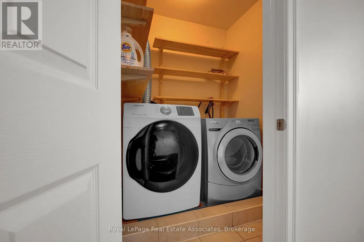
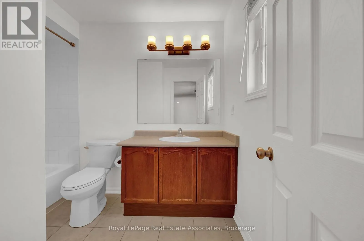
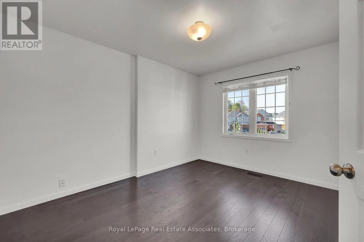
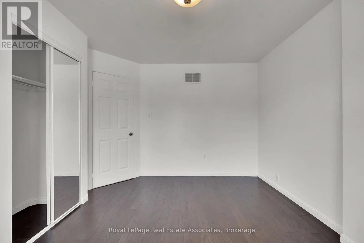
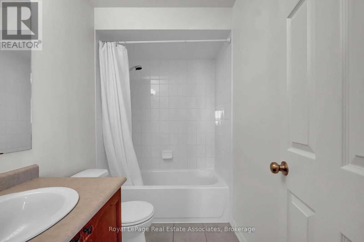
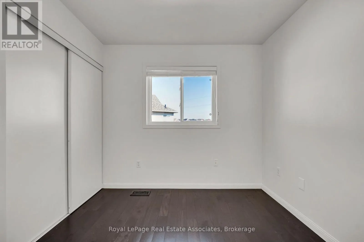
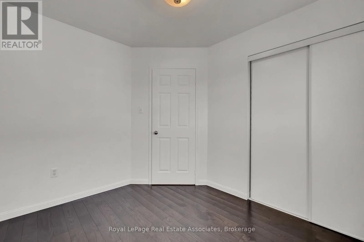
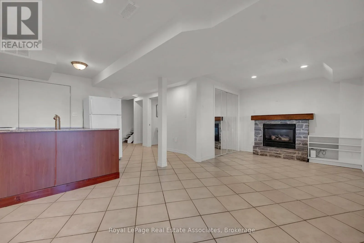
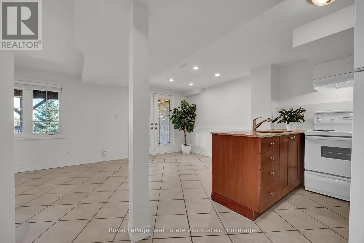
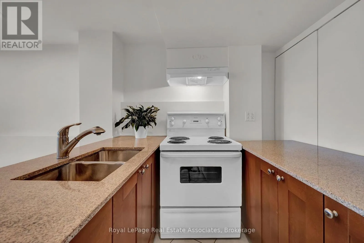
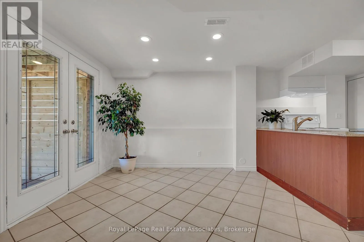
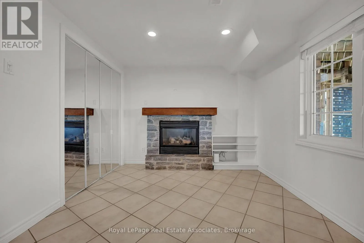
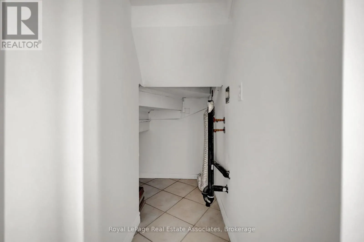
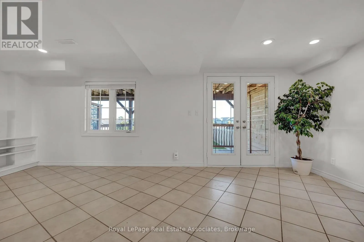
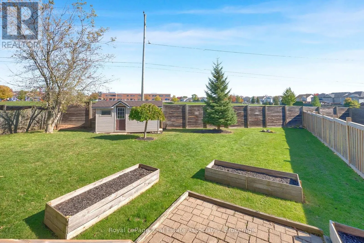
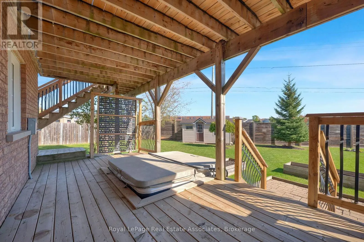
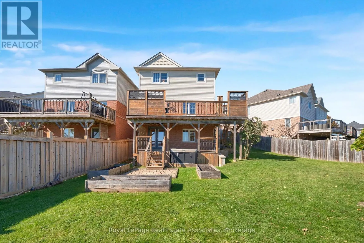
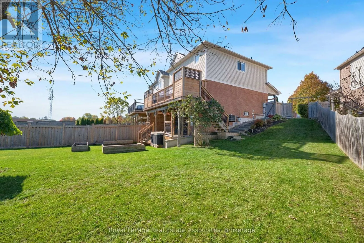
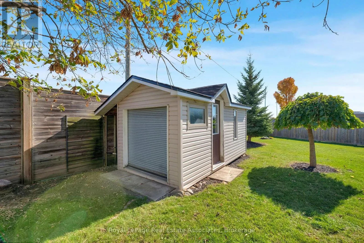
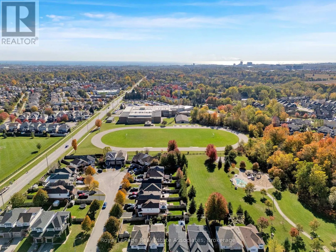
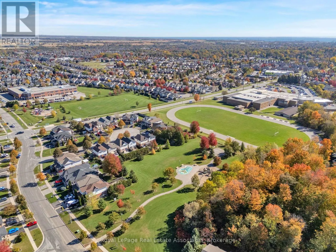
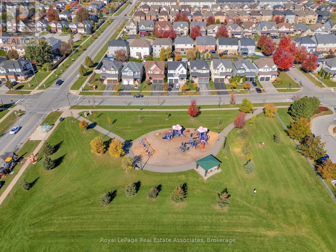
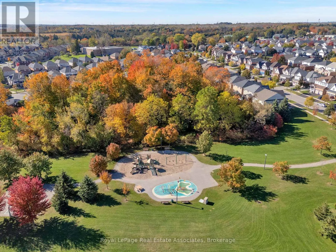
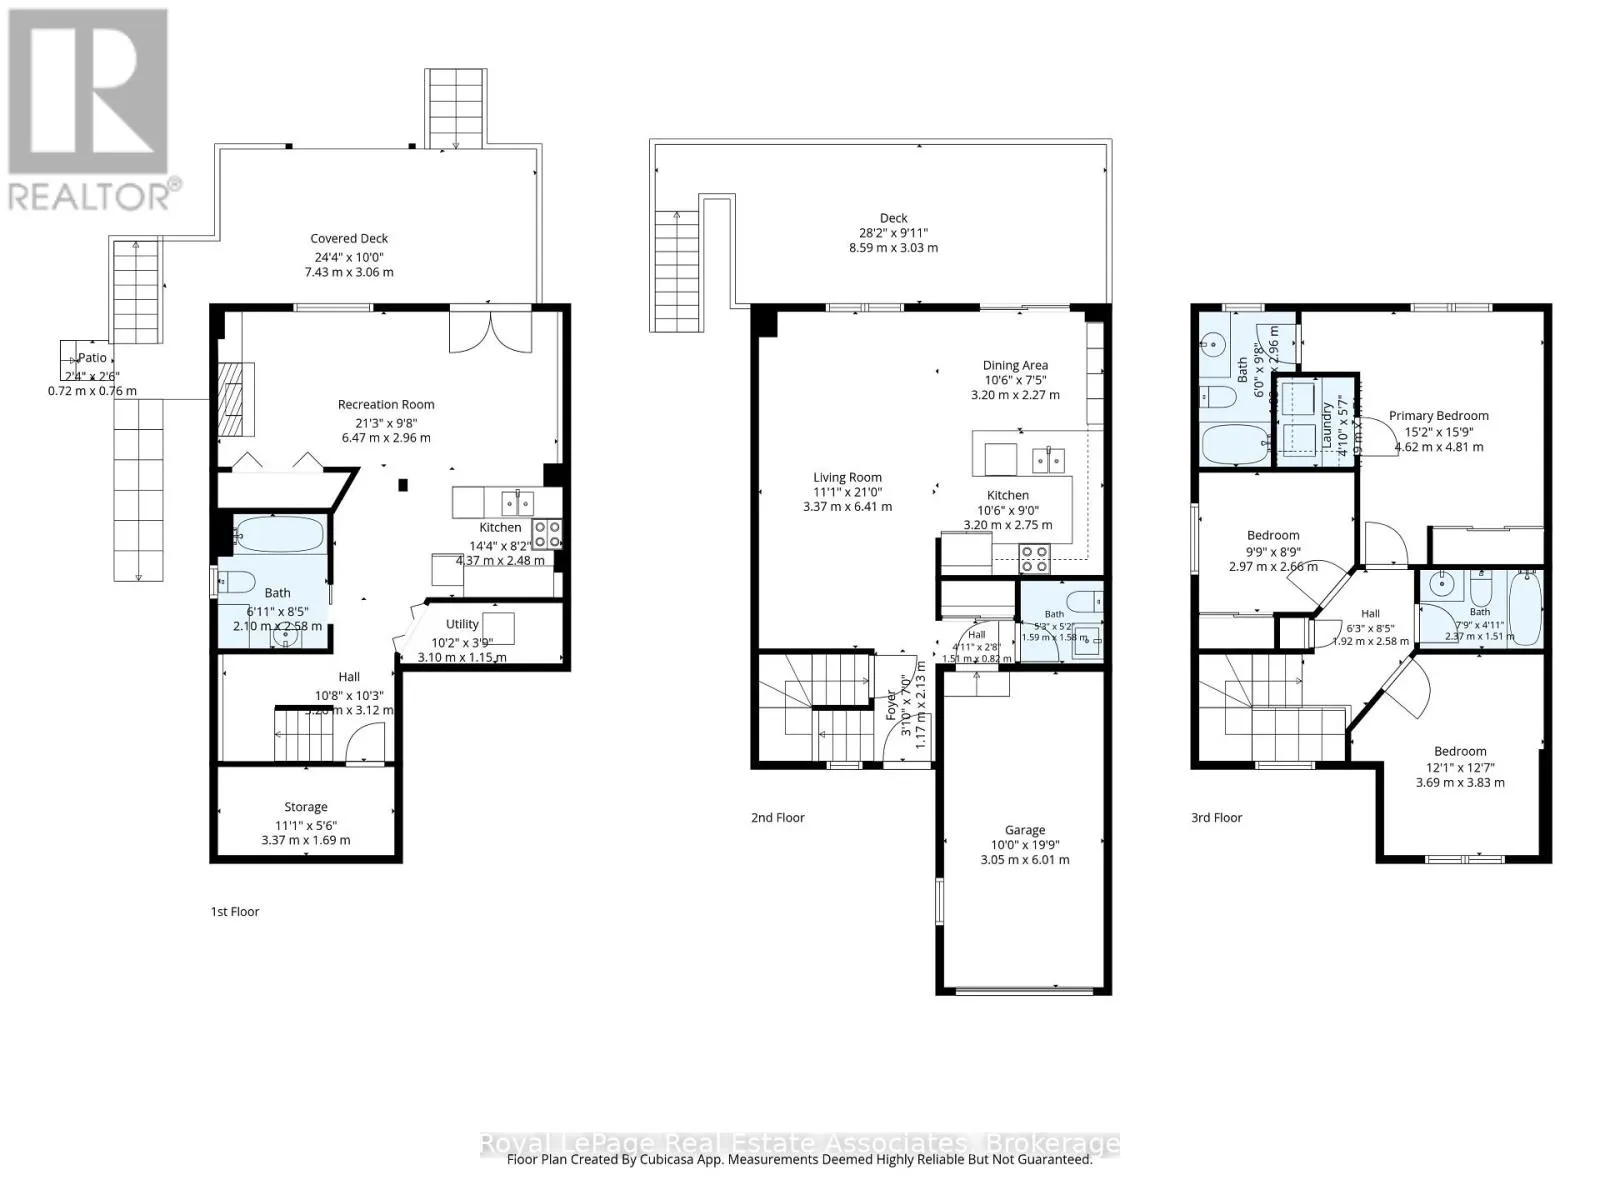
Space for the whole family, a backyard backing onto greenspace, and incredible in-law suite potential - welcome to 31 Crockett Place! Tucked away on a quiet, family-friendly court within walking distance to schools, parks, trails and shops, this beautifully refreshed home offers the perfect blend of... comfort, versatility and convenience. Freshly professionally painted throughout, with a newly sealed 4-car driveway and freshly painted front door and garage door, this home is move-in ready! The bright, open-concept main floor features hardwood flooring, updated pot lighting and a spacious kitchen with stainless steel appliances, a pantry, breakfast bar and a walkout to a sun-filled upper deck, offering a private place to relax or entertain while overlooking the lush, pool-sized backyard backing onto peaceful greenspace. Outdoor enthusiasts and aspiring gardeners will love the hot tub, planter boxes and double-door shed, with plenty of room to create your dream backyard oasis! Upstairs, you'll find a generous primary bedroom featuring a large closet, 4-piece ensuite and convenient in-bedroom laundry, along with two additional well-appointed bedrooms and a 4-piece main bathroom. The bright, naturally lit lower level features updated pot lighting, a separate French door walkout to a private deck and hot tub, a second kitchen, 4-piece bathroom and additional laundry hookups, offering excellent potential for an in-law suite or multi-generational living. Major updates include the roof (2022), all decking (2021) and furnace (2019). Whether you're a growing family looking for room to spread out, an investor seeking added potential, or a buyer exploring multi-generational living options, this property offers a fantastic opportunity in a desirable neighbourhood! ** This is a linked property.** (id:10452)
Room Types
Bathroom
-
Dimensions 1.59 m x 1.58 m
27.04 sqft
Bathroom
-
Dimensions 1.83 m x 2.95 m
58.11 sqft
Bathroom
-
Dimensions 2.1 m x 2.58 m
58.32 sqft
Similar Properties (No results)
Listing courtesy of: Royal LePage Real Estate Associates
This REALTOR.ca listing content is owned and licensed by REALTOR® members of The Canadian Real Estate Association.