36
$649,000 Sale
Listed 1 day
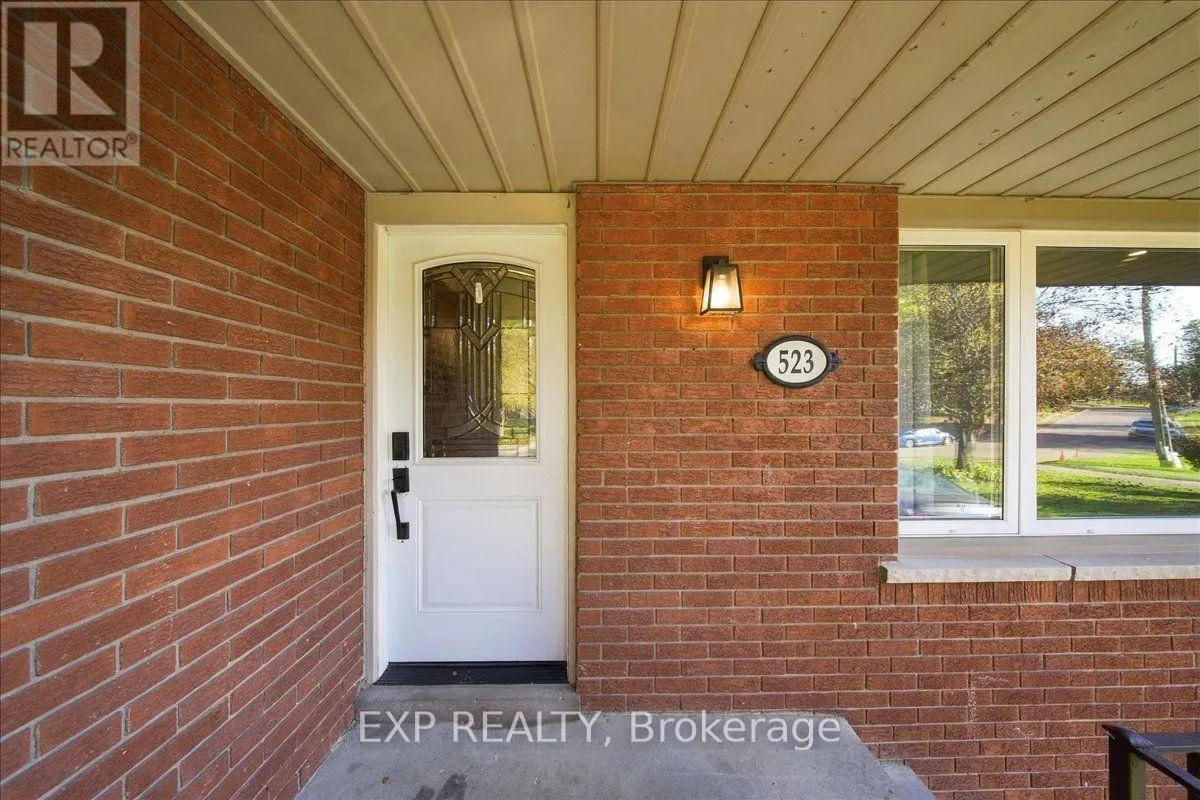
523 BRENTWOOD AVENUE
· 3+1
· 2.0
· 4
· 700 - 1100
Key Facts
Key facts for 523 BRENTWOOD AVENUE
Property Type
House, Raised bungalow
Parking
Garage: No, 4 parking
MLS #
E14111192
Size
700 - 1100 sqft
Basement
Finished, N/A (Finished)
Listed on
-
Lot size
-
Tax
-
Days on Market
-
Year Built
-
Maintenance Fee
-

Description
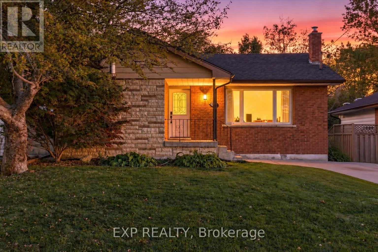
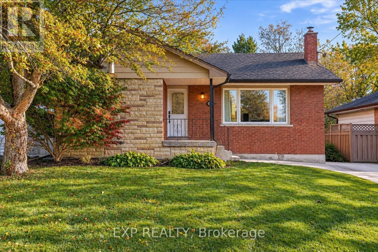
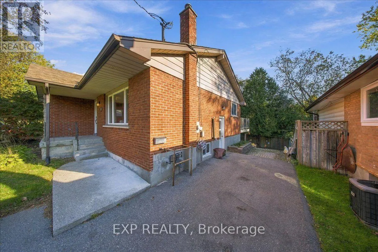
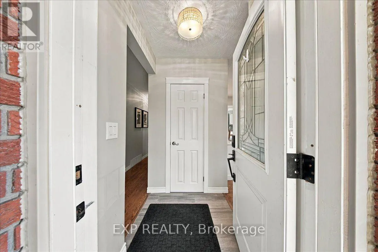
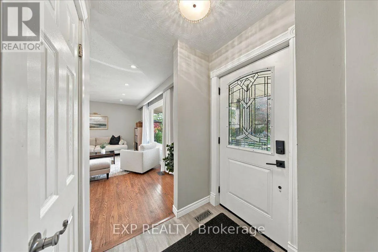
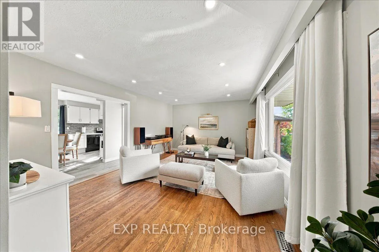
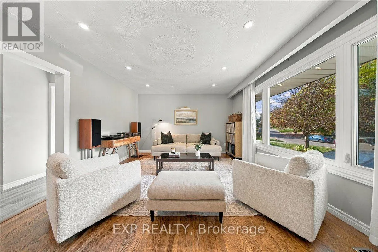
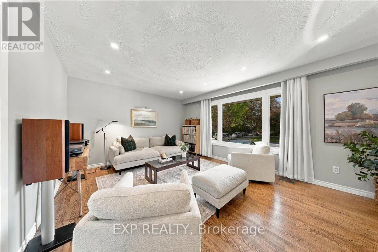
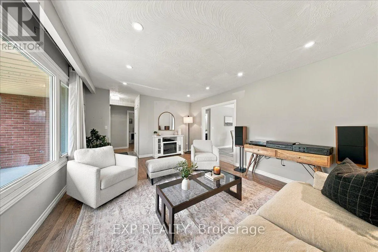
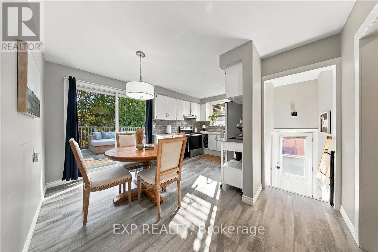
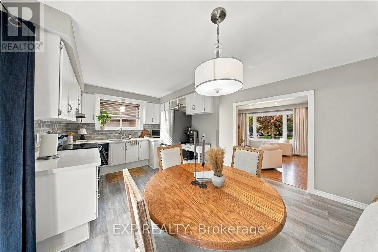
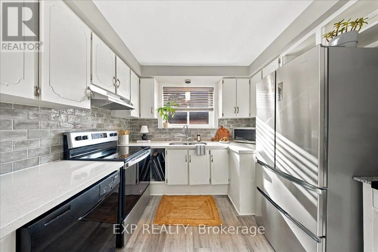
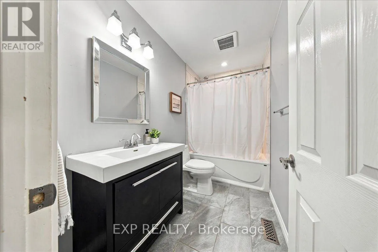
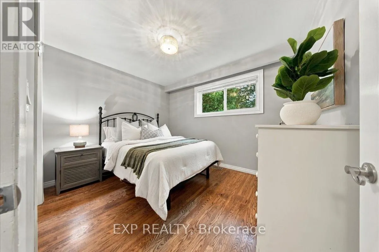
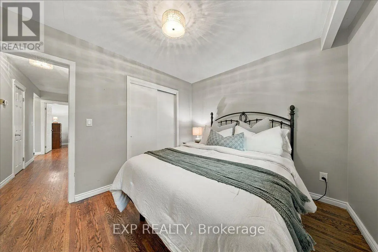
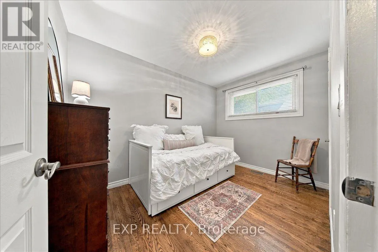
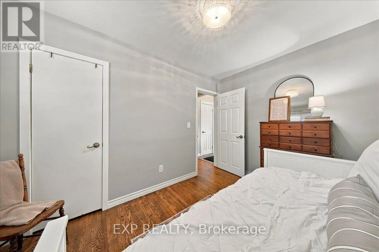
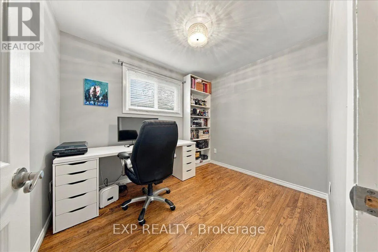
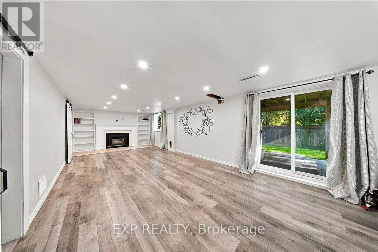
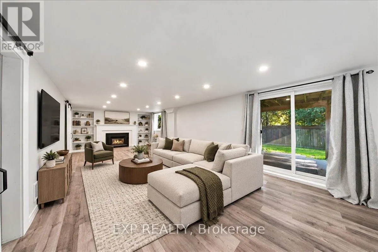
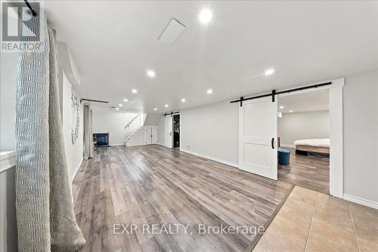
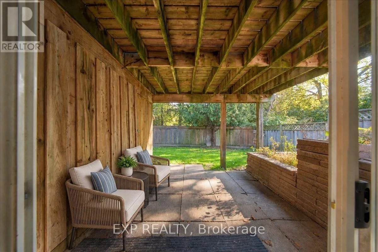
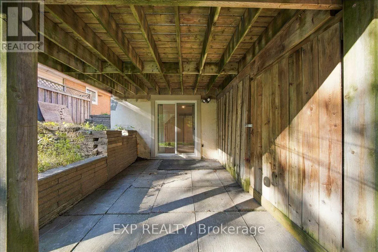
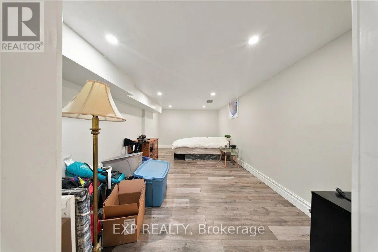
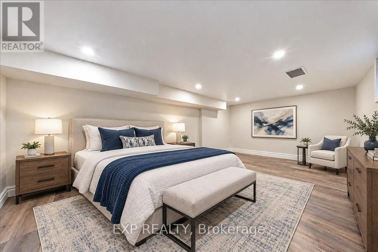
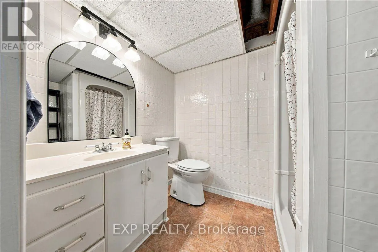
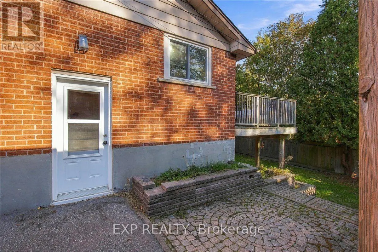
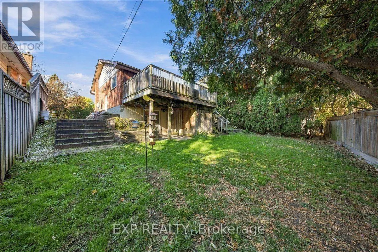
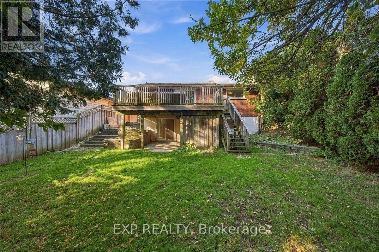
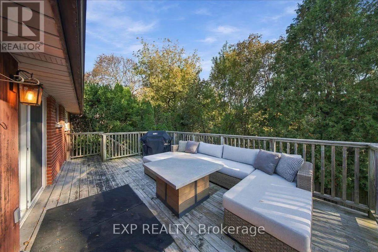
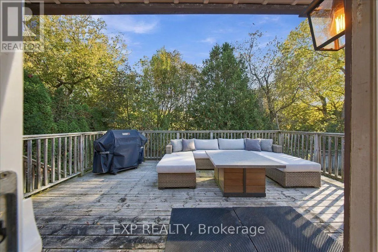
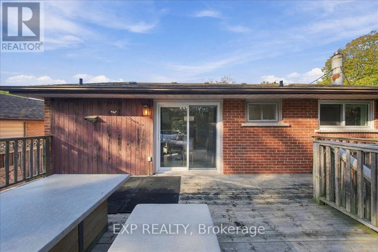
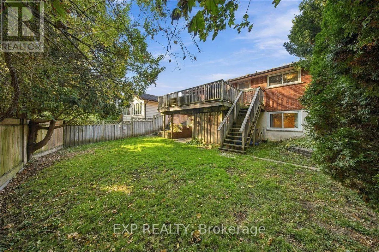
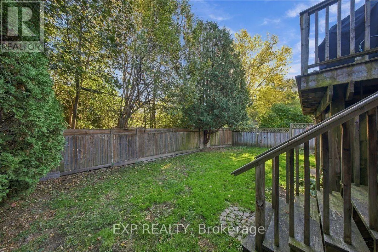
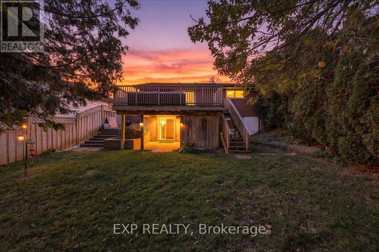
Tucked into an established Oshawa neighborhood, just north of Highway 401, 523 Brentwood Avenue offers a welcoming blend of character, thoughtful updates, and everyday convenience. At the heart of this inviting raised bungalow is a bright and welcoming living room, where an oversized picture window ...fills the space with natural light and overlooks the charming, tree-lined streets beyond. The combined kitchen and dining area features tasteful updates, including granite countertops and stainless steel appliances, with a walkout to a spacious elevated deck surrounded by mature trees, offering a quiet sense of privacy. The main level features three bedrooms and a four-piece bathroom, while the finished lower level provides additional living space and flexibility. Complete with a fourth bedroom, three-piece bathroom, recreation room with gas fireplace, walkout, and separate side entrance, this versatile space offers excellent potential for extended family or multigenerational living. Outside, the backyard enjoys a peaceful setting with a small creek bordering the rear of the property, adding to the home's natural surroundings. With its established neighborhood setting, functional layout, and thoughtful improvements, 523 Brentwood Avenue offers a wonderful opportunity to settle in and make it your own. (id:10452)
Room Types
Bedroom
-
Dimensions 5.84 m x 3.38 m
212.47 sqft
Bedroom 2
-
Dimensions 3.02 m x 2.43 m
78.99 sqft
Bedroom 3
-
Dimensions 3.84 m x 3.5 m
144.67 sqft
Similar Properties (No results)
Listing courtesy of: EXP REALTY
This REALTOR.ca listing content is owned and licensed by REALTOR® members of The Canadian Real Estate Association.