44
$769,900 Sale
Listed 15 hours ago
110 SANDRINGHAM DRIVE
· 3
· 3.0
· 4
· 1500 - 2000
Key Facts
Key facts for 110 SANDRINGHAM DRIVE
Property Type
House
Parking
Garage: Yes, 4 parking
MLS #
E14173604
Size
1500 - 2000 sqft
Basement
Finished, Full (Finished)
Listed on
-
Lot size
-
Tax
-
Days on Market
-
Year Built
-
Maintenance Fee
-

Description
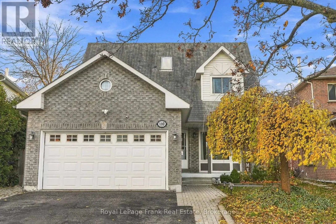
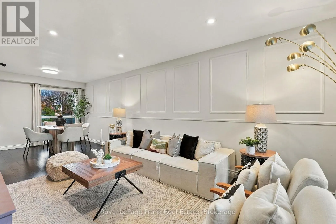
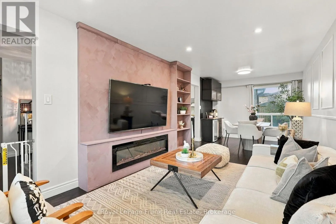
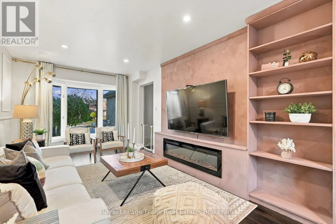
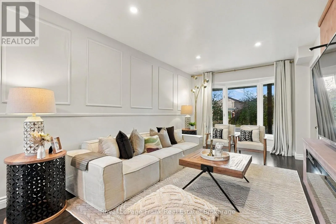
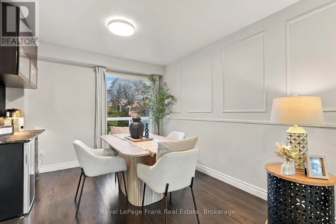
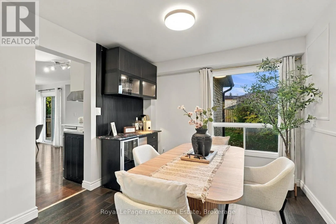
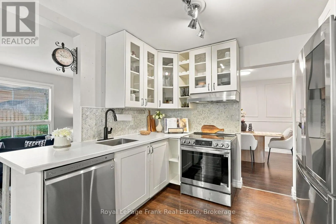
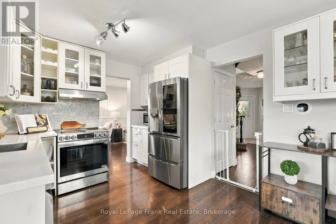
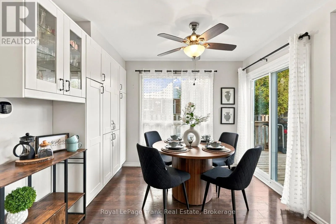
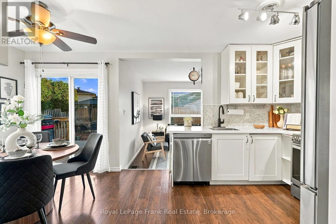
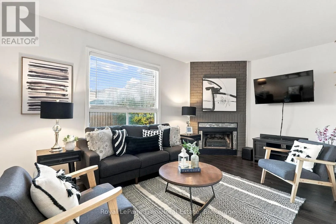
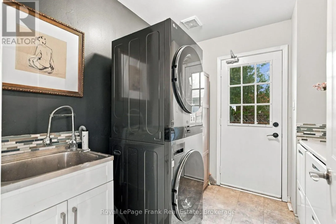
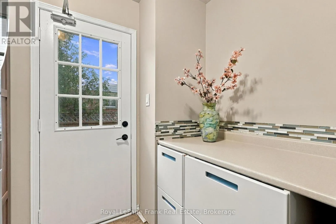
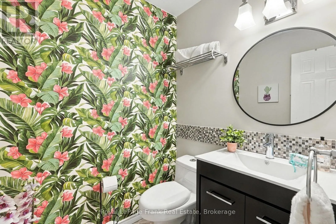
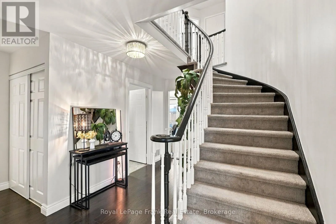
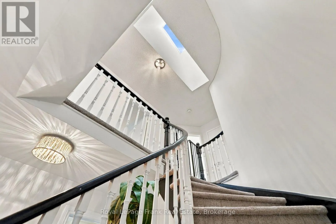
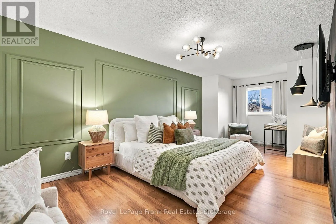
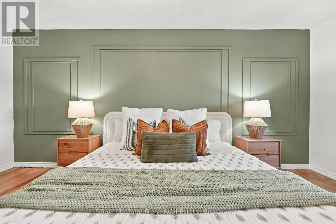
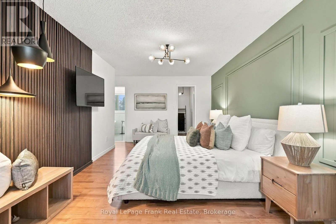
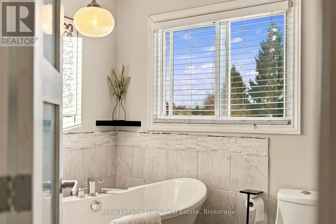
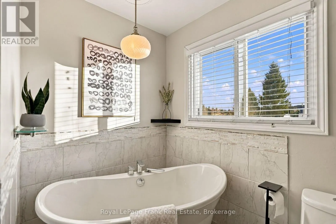
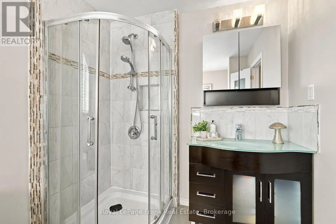
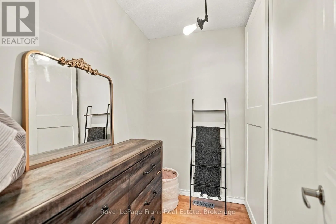
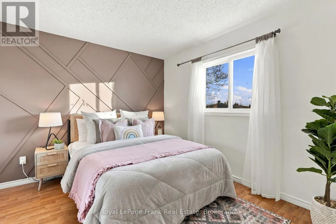
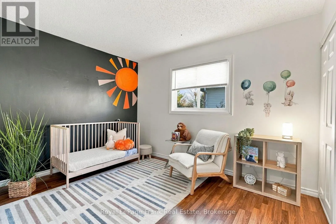
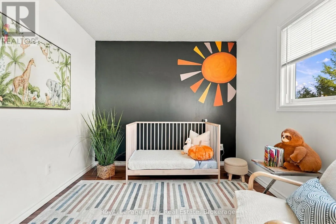
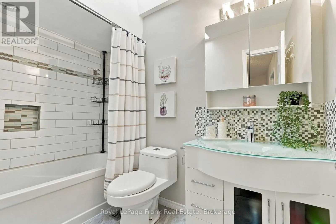
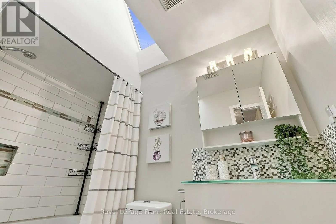
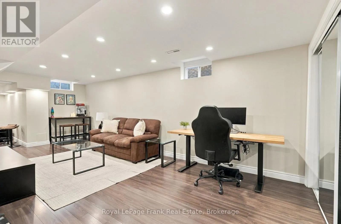
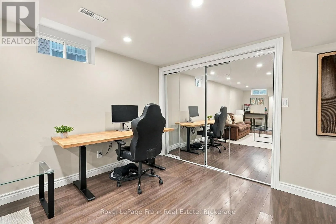
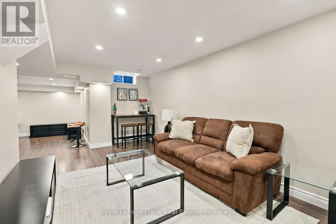
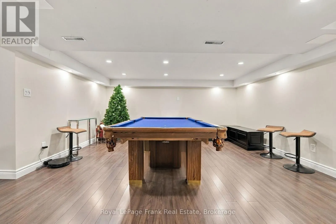
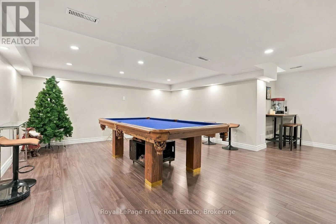
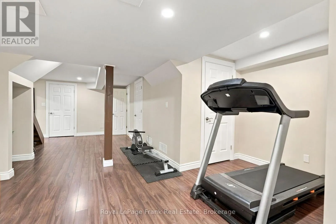
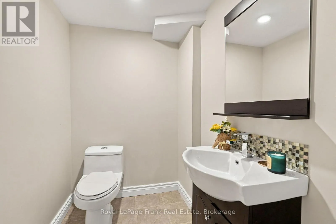
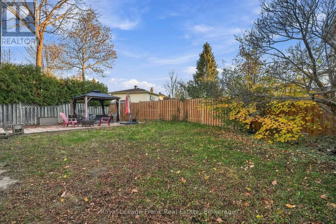
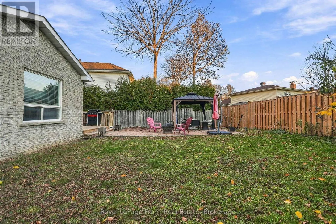
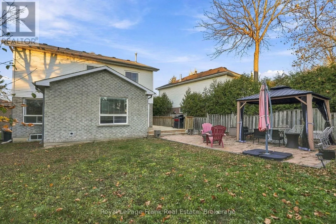
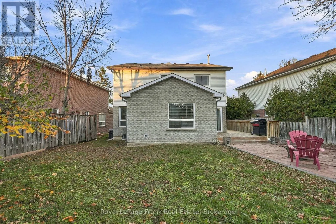
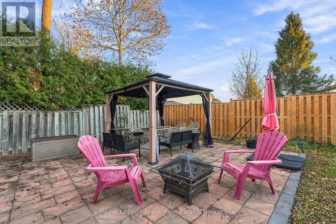
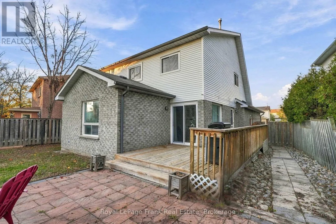
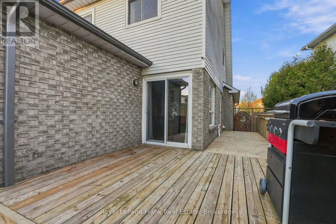
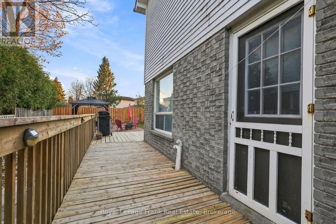
Welcome to 110 Sandringham Drive in Courtice! This spacious 3-bedroom, 4-bathroom family home offers an ideal combination of comfort, functionality, and convenience in a desirable location close to schools, shopping, and public transit. The thoughtfully designed main floor features a bright living a...nd dining area with a large bay window and pot lights, along with a separate sunken family room complete with a cozy fireplace. The eat-in kitchen boasts stone countertops, stainless steel appliances, and a pantry, with a walkout from the breakfast area to the deck and fully fenced backyard. A convenient main floor laundry room with a separate side entrance adds to the home's practical layout. Upstairs, you'll find three generously sized bedrooms, including an impressive primary retreat featuring a walk-in closet and a beautifully appointed ensuite with a separate shower and freestanding soaker tub. The second and third bedrooms are both spacious and enjoy access to an additional 4-piece bathroom. The fully finished basement offers a large, open-concept living space with an additional 2-piece bathroom, providing endless possibilities for a recreation room, home gym, or the potential to create a fourth bedroom. Complete with a double-wide driveway and an excellent family-friendly location, this home is a wonderful opportunity to enjoy spacious living in the heart of Courtice! (id:10452)
Room Types
Bedroom 2
-
Dimensions 3.59 m x 3.05 m
117.86 sqft
Bedroom 3
-
Dimensions 3.48 m x 3.05 m
114.25 sqft
Dining room
-
Dimensions 3.1 m x 3.08 m
102.77 sqft
Similar Properties (No results)
Listing courtesy of: Royal LePage Frank Real Estate
This REALTOR.ca listing content is owned and licensed by REALTOR® members of The Canadian Real Estate Association.