50
$1,099,000 Sale
Listed 11 hours ago
146 TOM EDWARDS DRIVE
· 3
· 2.0
· 4
· 2000 - 2500
Key Facts
Key facts for 146 TOM EDWARDS DRIVE
Property Type
House, Bungalow
Parking
Garage: Yes, 4 parking
MLS #
E14174928
Size
2000 - 2500 sqft
Basement
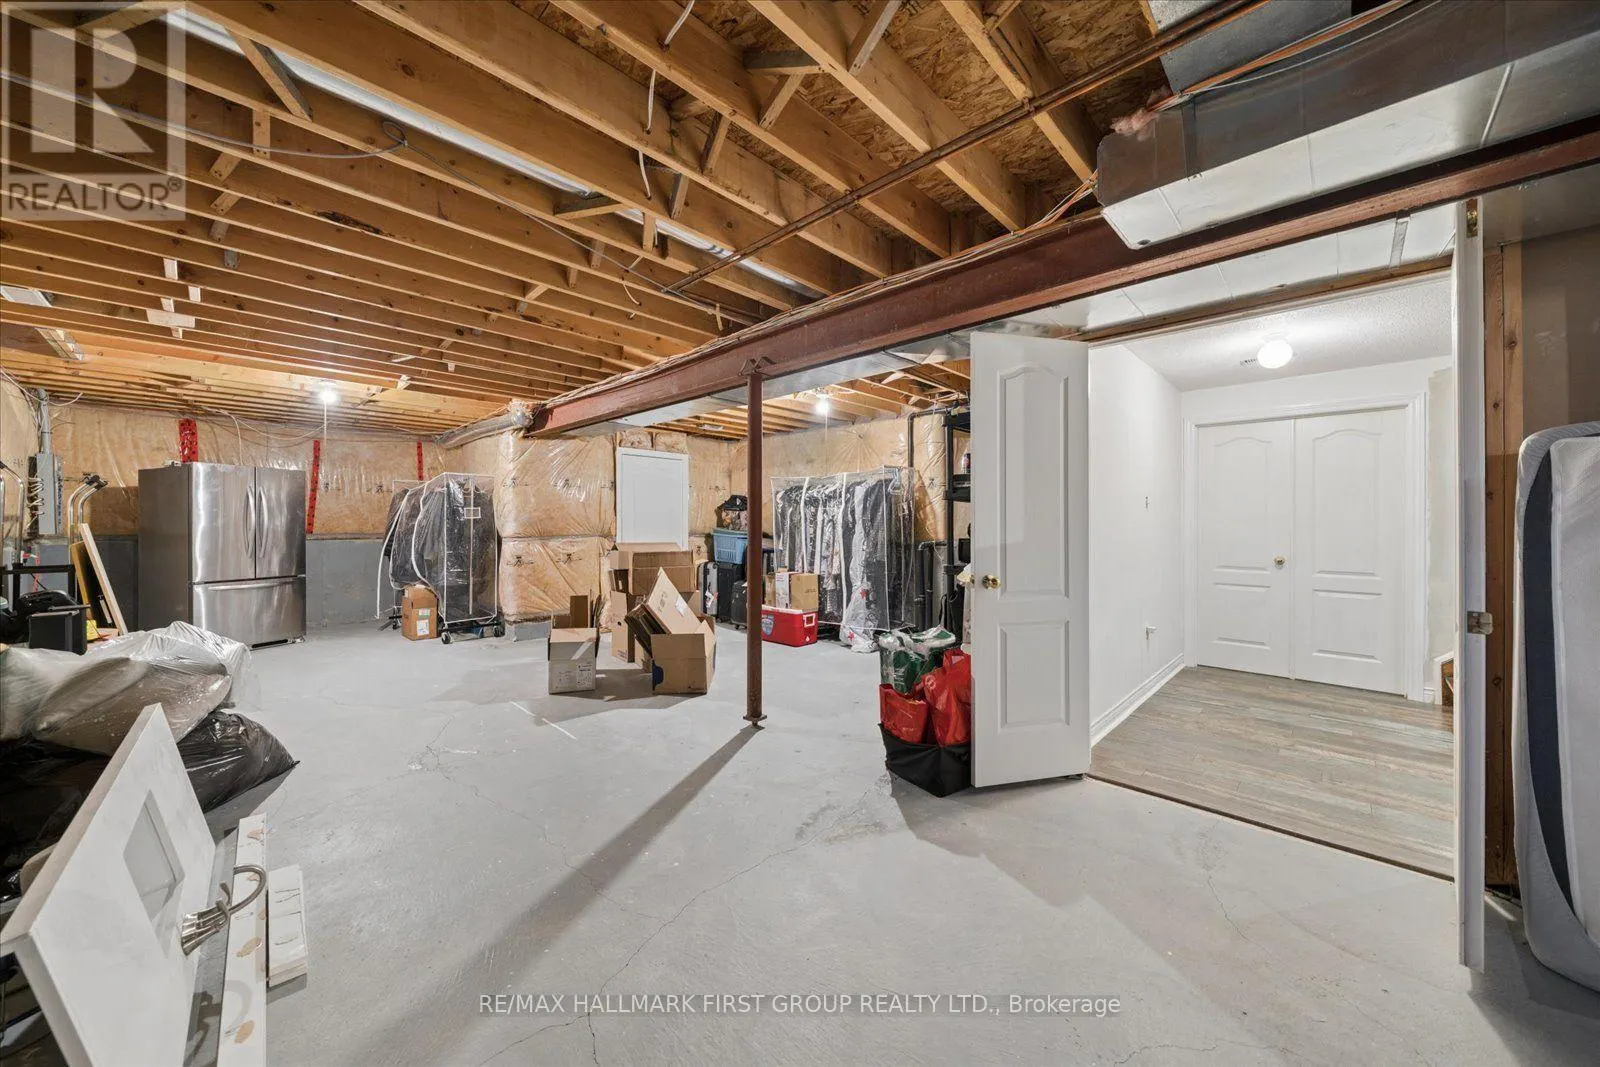
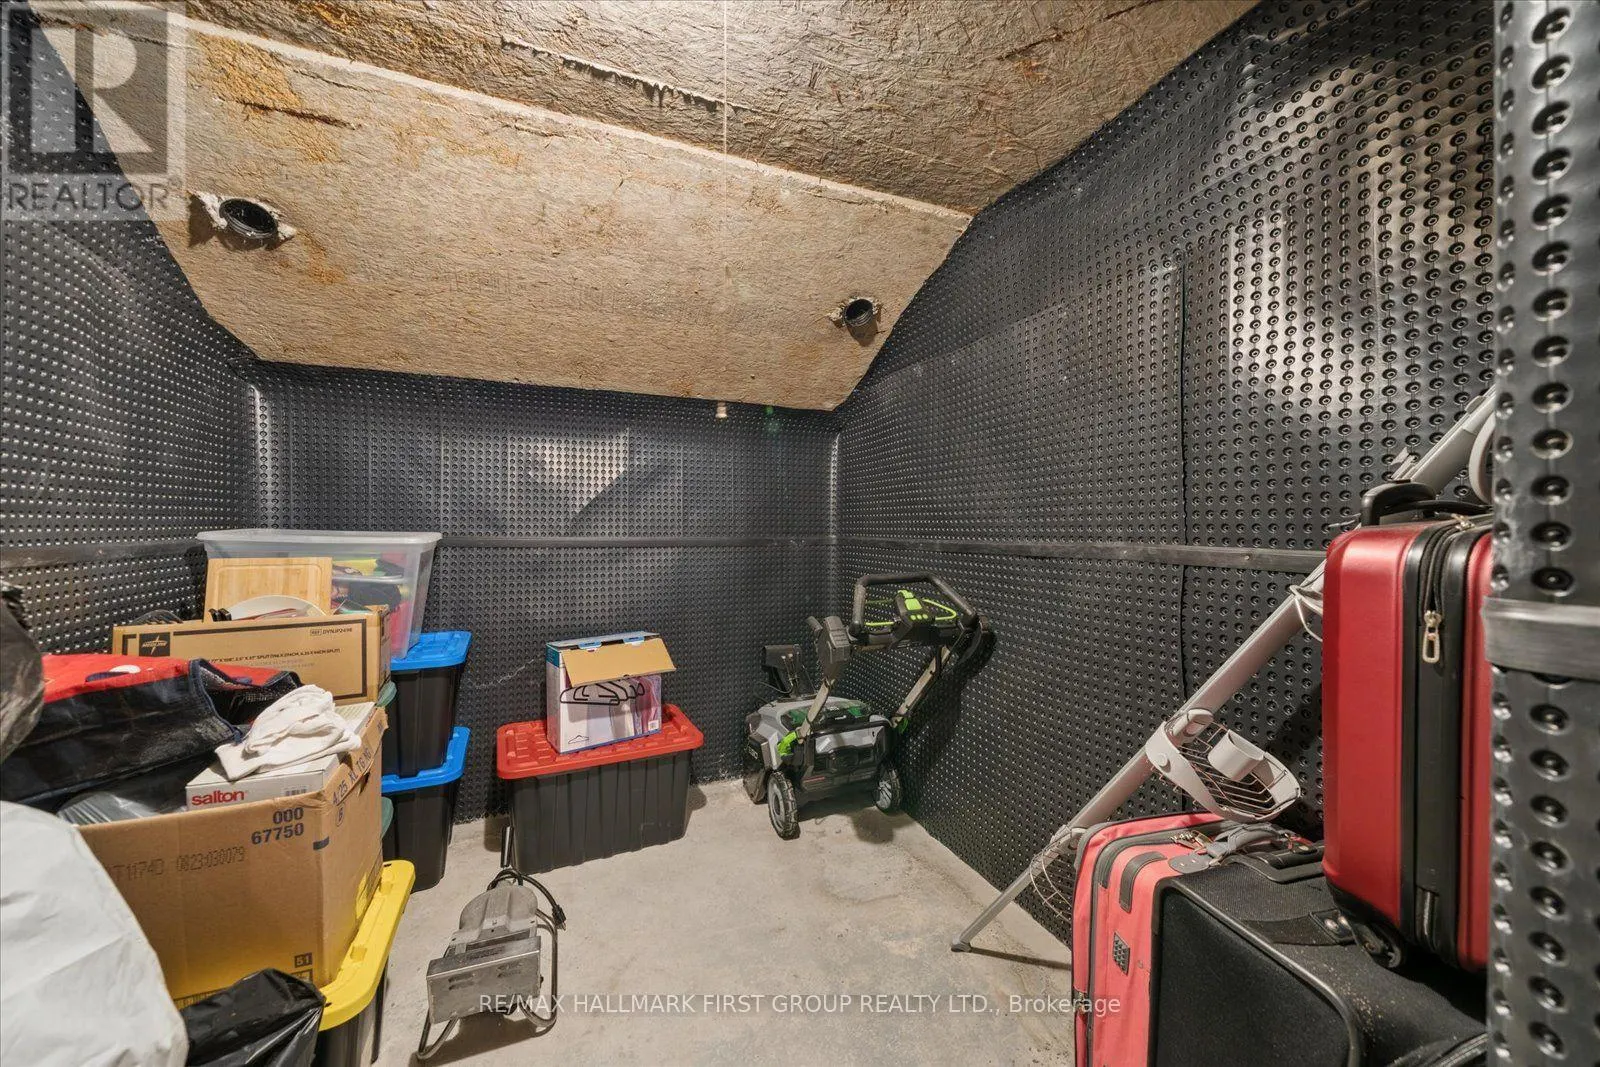
Unfinished, Full (Unfinished)
Listed on
-
Lot size
-
Tax
-
Days on Market
-
Year Built
-
Maintenance Fee
-

Description
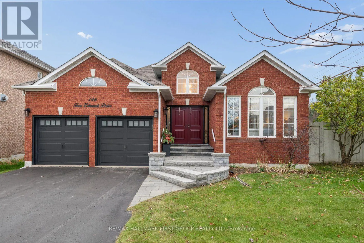
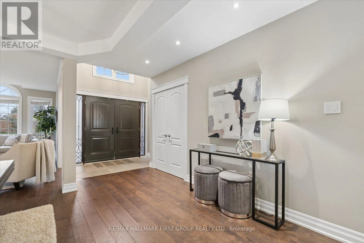
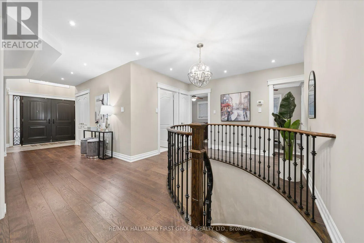
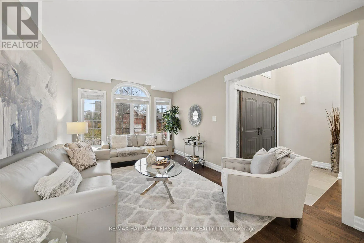
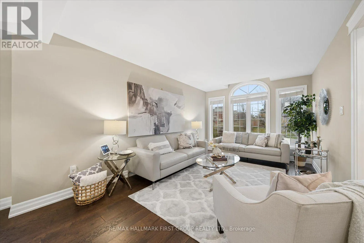
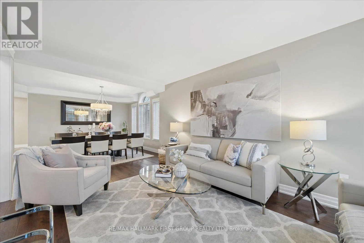
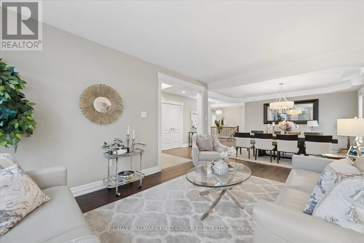
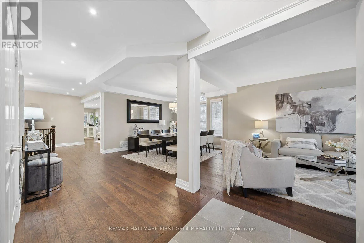
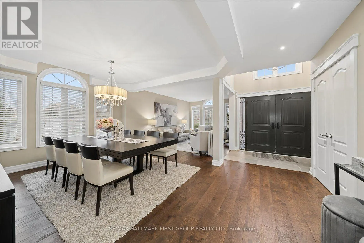
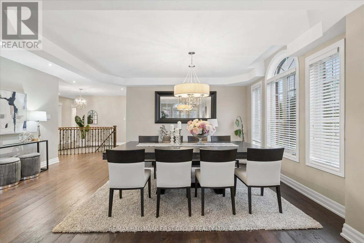
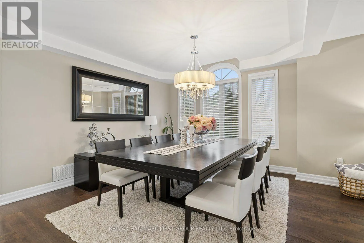
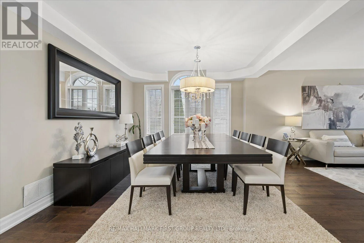
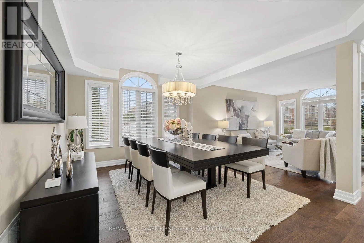
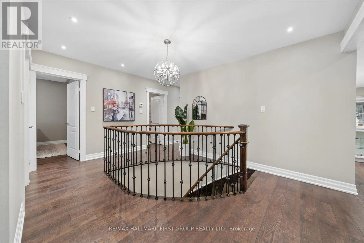
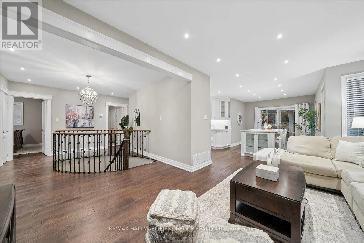
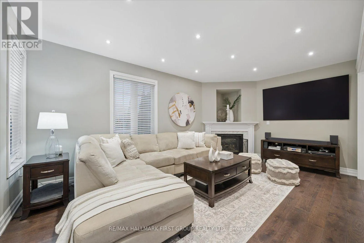
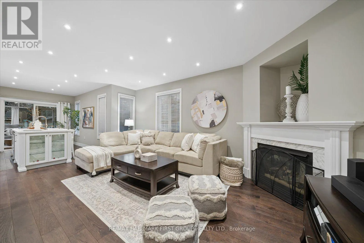
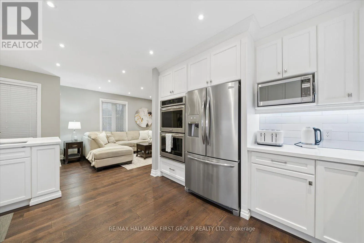
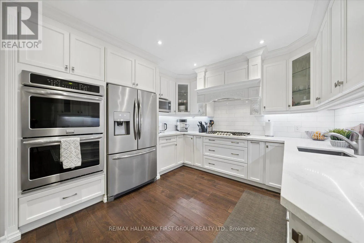
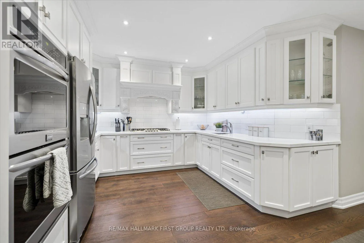
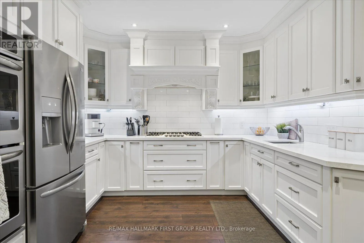
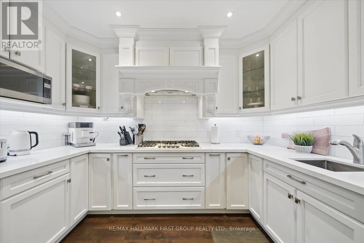
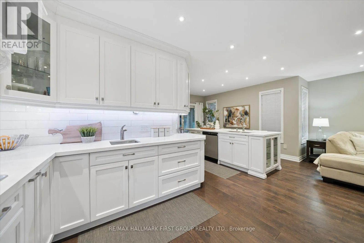
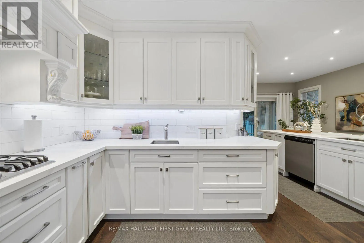
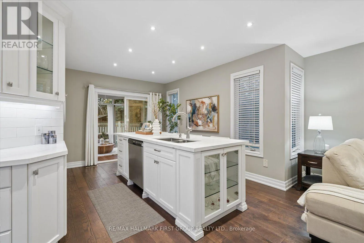
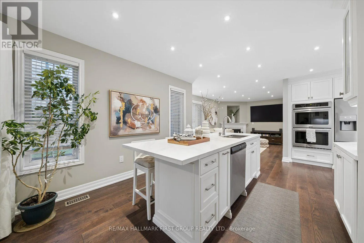
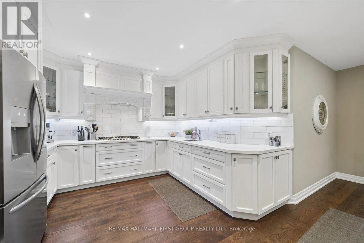
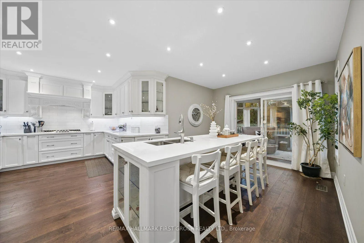
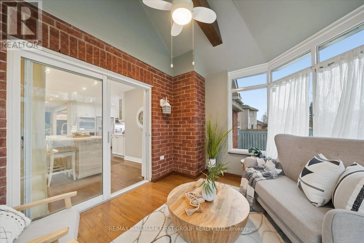
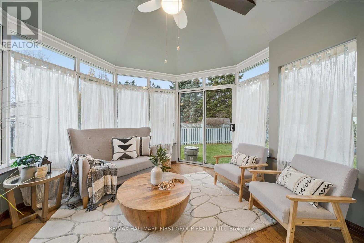
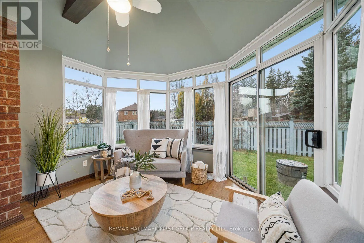
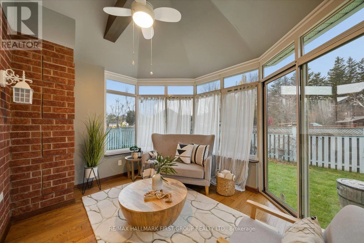
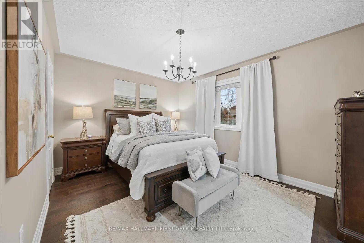
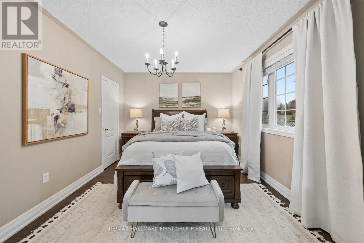
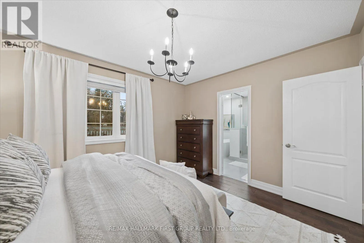
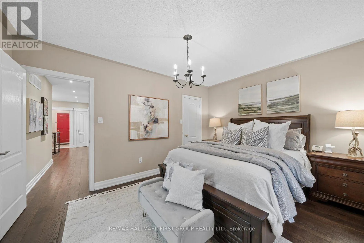
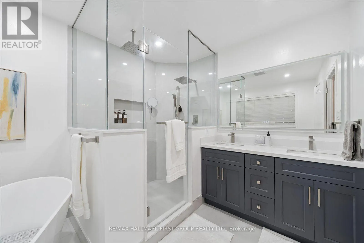
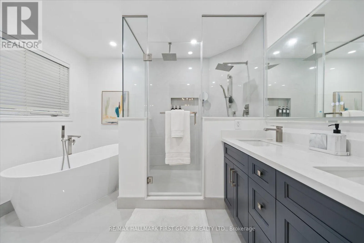
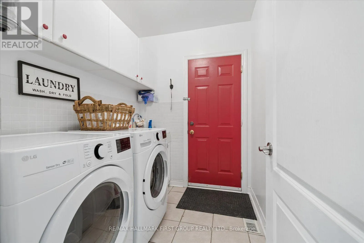
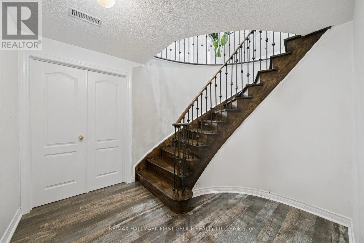
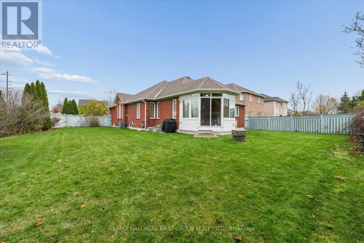
Welcome to this spectacular sprawling open concept, Tormina brick bungalow. Boasting over 2,100 sq ft on main level. You will be impressed as soon as you enter this stunning home from the front entry with its high ceiling and beautiful custom hardwood flooring visually pleasing as you gaze through t...o the magnificent open circular staircase and welcoming inviting open concept living and dining room boasting smooth ceilings, elegant palladium windows and shutters. The custom kitchen is perfect for any baker or chef with built in double ovens and 6 burner gas range and massive island for prepping or enjoying a meal. What a pleasant surprise off the breakfast area in an inviting four season solarium perfect for an afternoon nap or a quiet read no matter the season. Breakfast area also overlooks an inviting family room with a cozy fireplace where many happy memories will be created for the whole family being visually connected to kids or guests while cooking. Custom hardwood throughout. Primary suite is very inviting with new 2026 ensuite custom glass shower, double vanity and slipper soaker tub for a luxurious bubble bath. Home also contains two other inviting bedrooms for family members or guests. Main floor laundry contains high end appliances, custom storage cabinets plus a broom closet and entrance to double garage. Wiring in home is smart wired for your personal control. The basement is huge and unfinished waiting for you to create your dream entertainment centre. Bonus - has a rough-in for future bathroom any style you desire. (id:10452)
Room Types
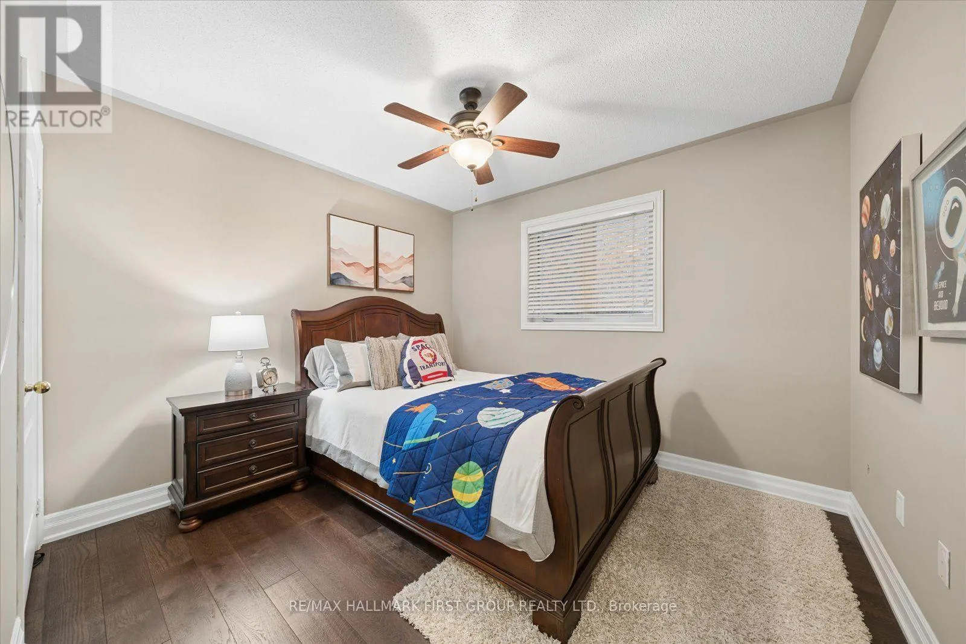
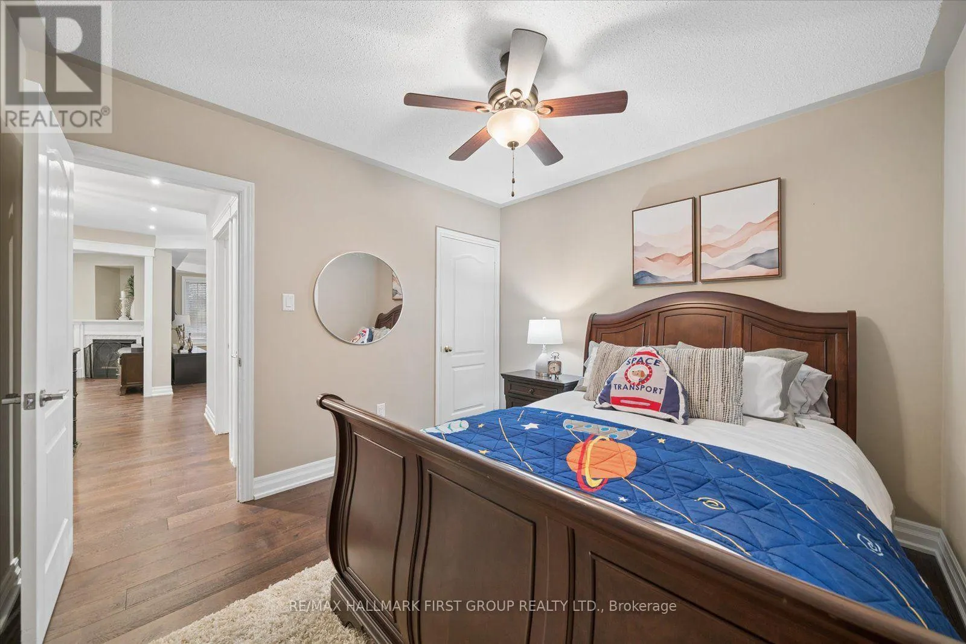
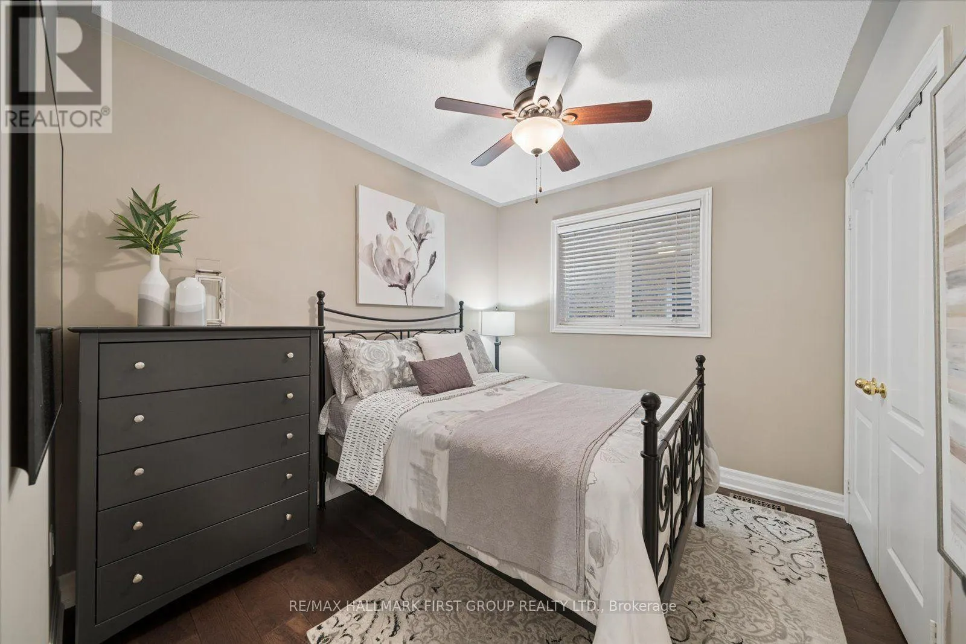
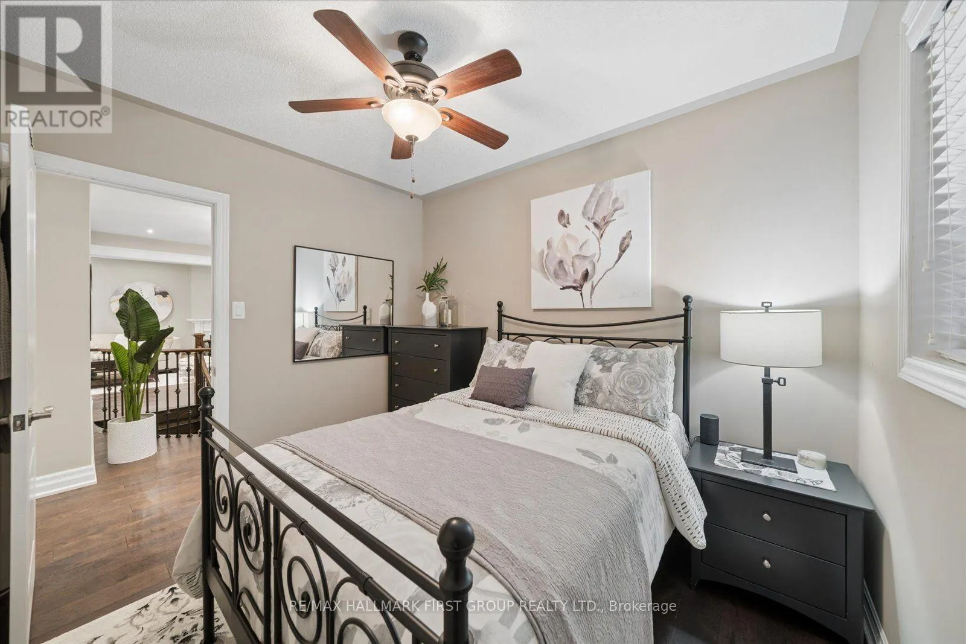
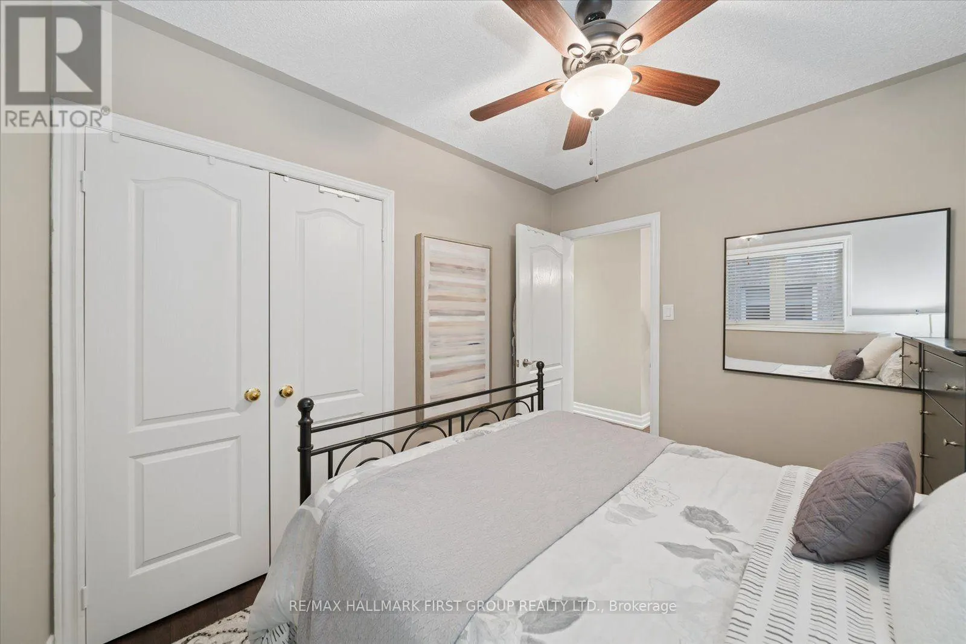
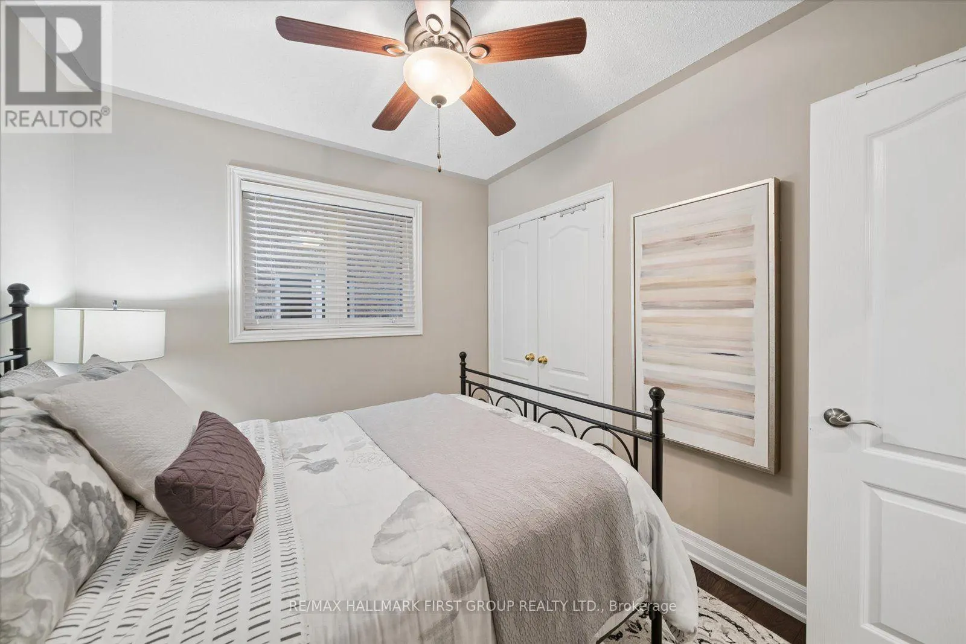
Bedroom 2
-
Dimensions 3.15 m x 2.7 m
91.55 sqft
Bedroom 3
-
Dimensions 3.15 m x 3.4 m
115.28 sqft
Dining room
-
Dimensions 3.7 m x 3.85 m
153.33 sqft
Similar Properties (No results)
Listing courtesy of: RE/MAX HALLMARK FIRST GROUP REALTY LTD.
This REALTOR.ca listing content is owned and licensed by REALTOR® members of The Canadian Real Estate Association.