36
$599,900 Sale
Listed 11 hours ago
51 - 2703 DEPUTY MINISTER PATH
· 4
· 2.5
· 2
· 1800 - 1999
Key Facts
Key facts for 51 - 2703 DEPUTY MINISTER PATH
Property Type
Townhome
Parking
Garage: Yes, 2 parking
MLS #
E14179482
Size
1800 - 1999 sqft
Basement
None, N/A, N/A
Listed on
-
Lot size
-
Tax
-
Days on Market
-
Year Built
-
Maintenance Fee
$350/mo

Description
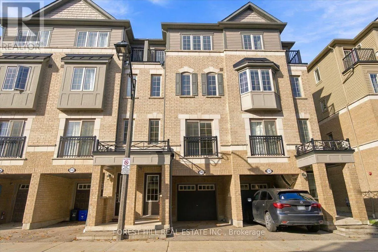
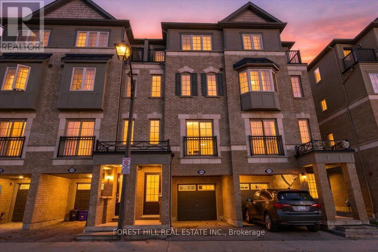
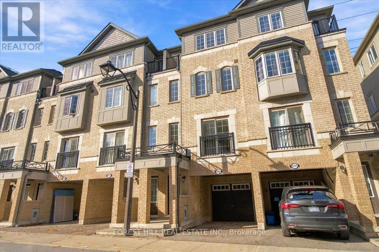
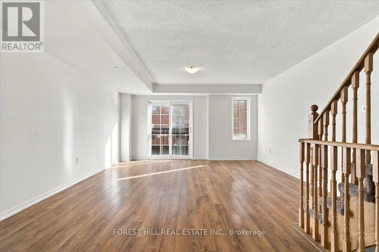
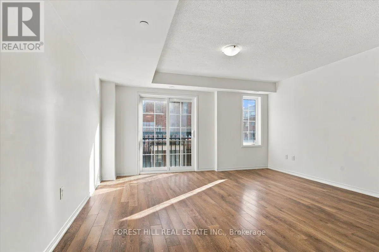
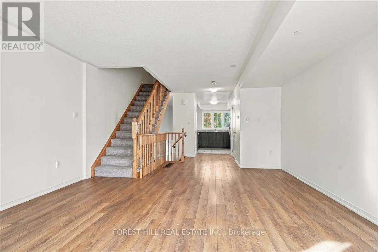
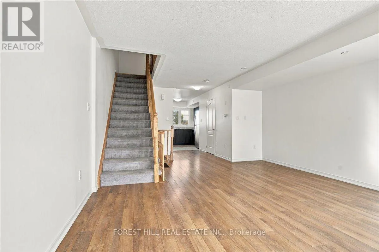
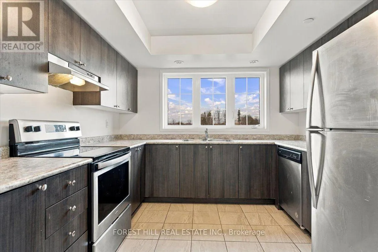
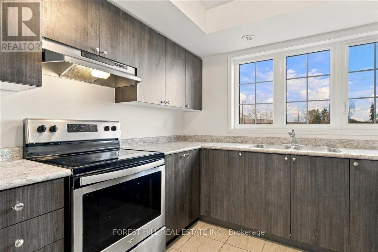
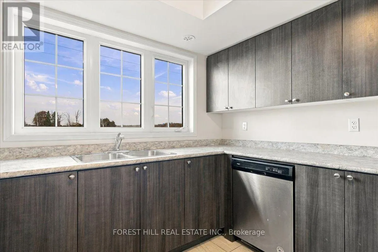
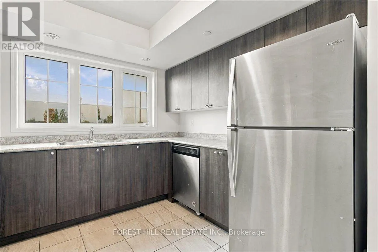
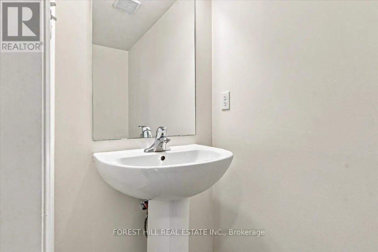
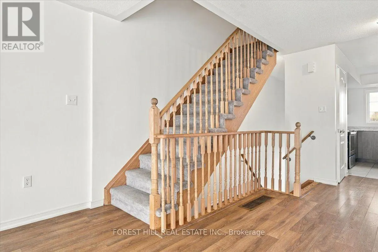
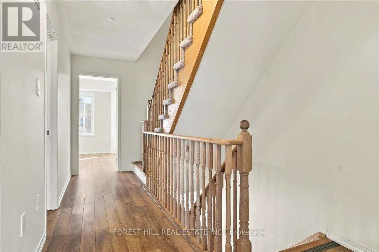
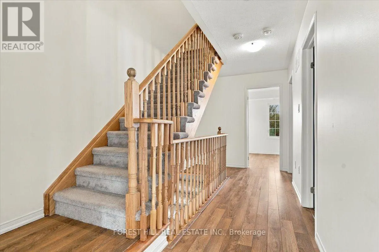
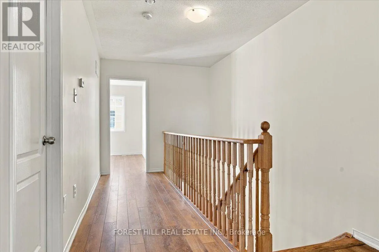
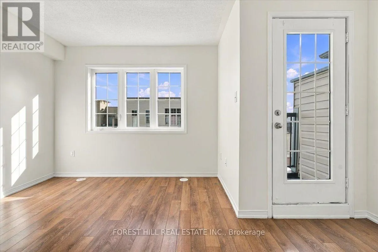
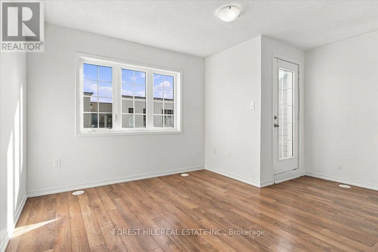
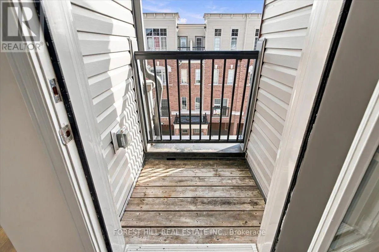
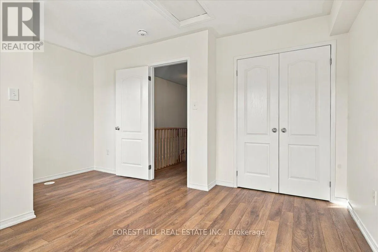
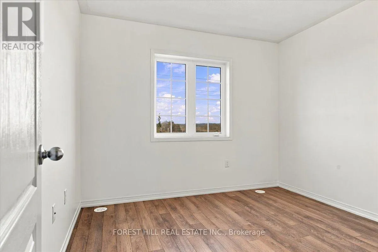
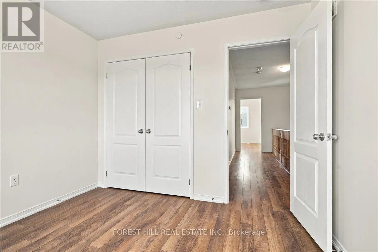
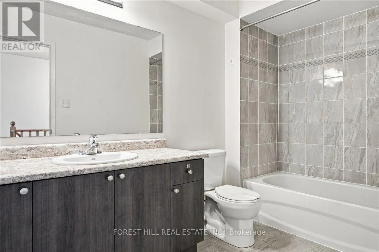
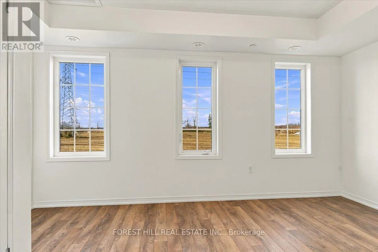
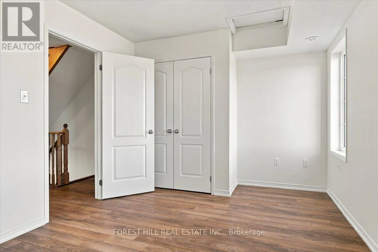
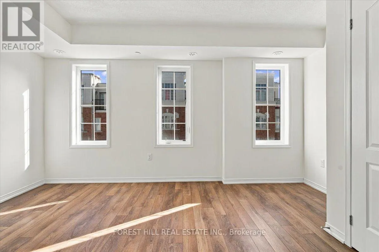
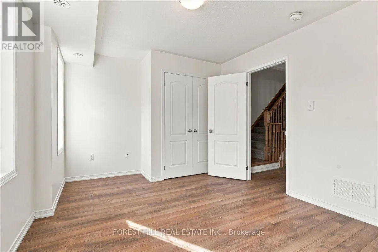
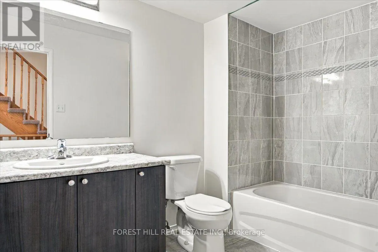
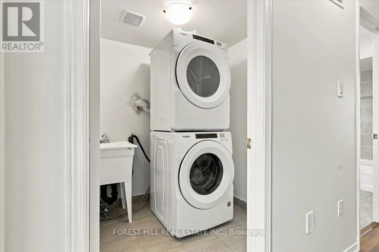
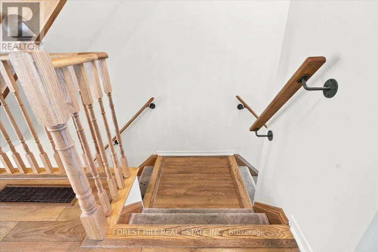
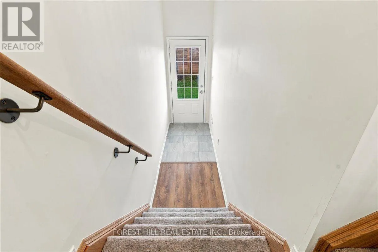
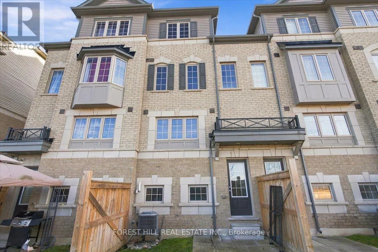
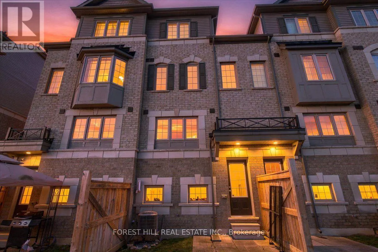
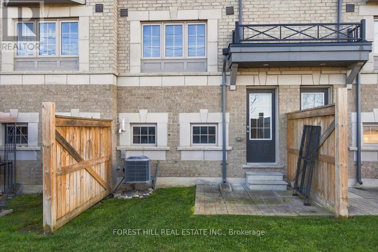
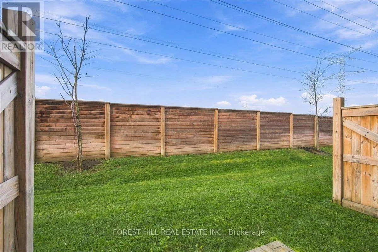
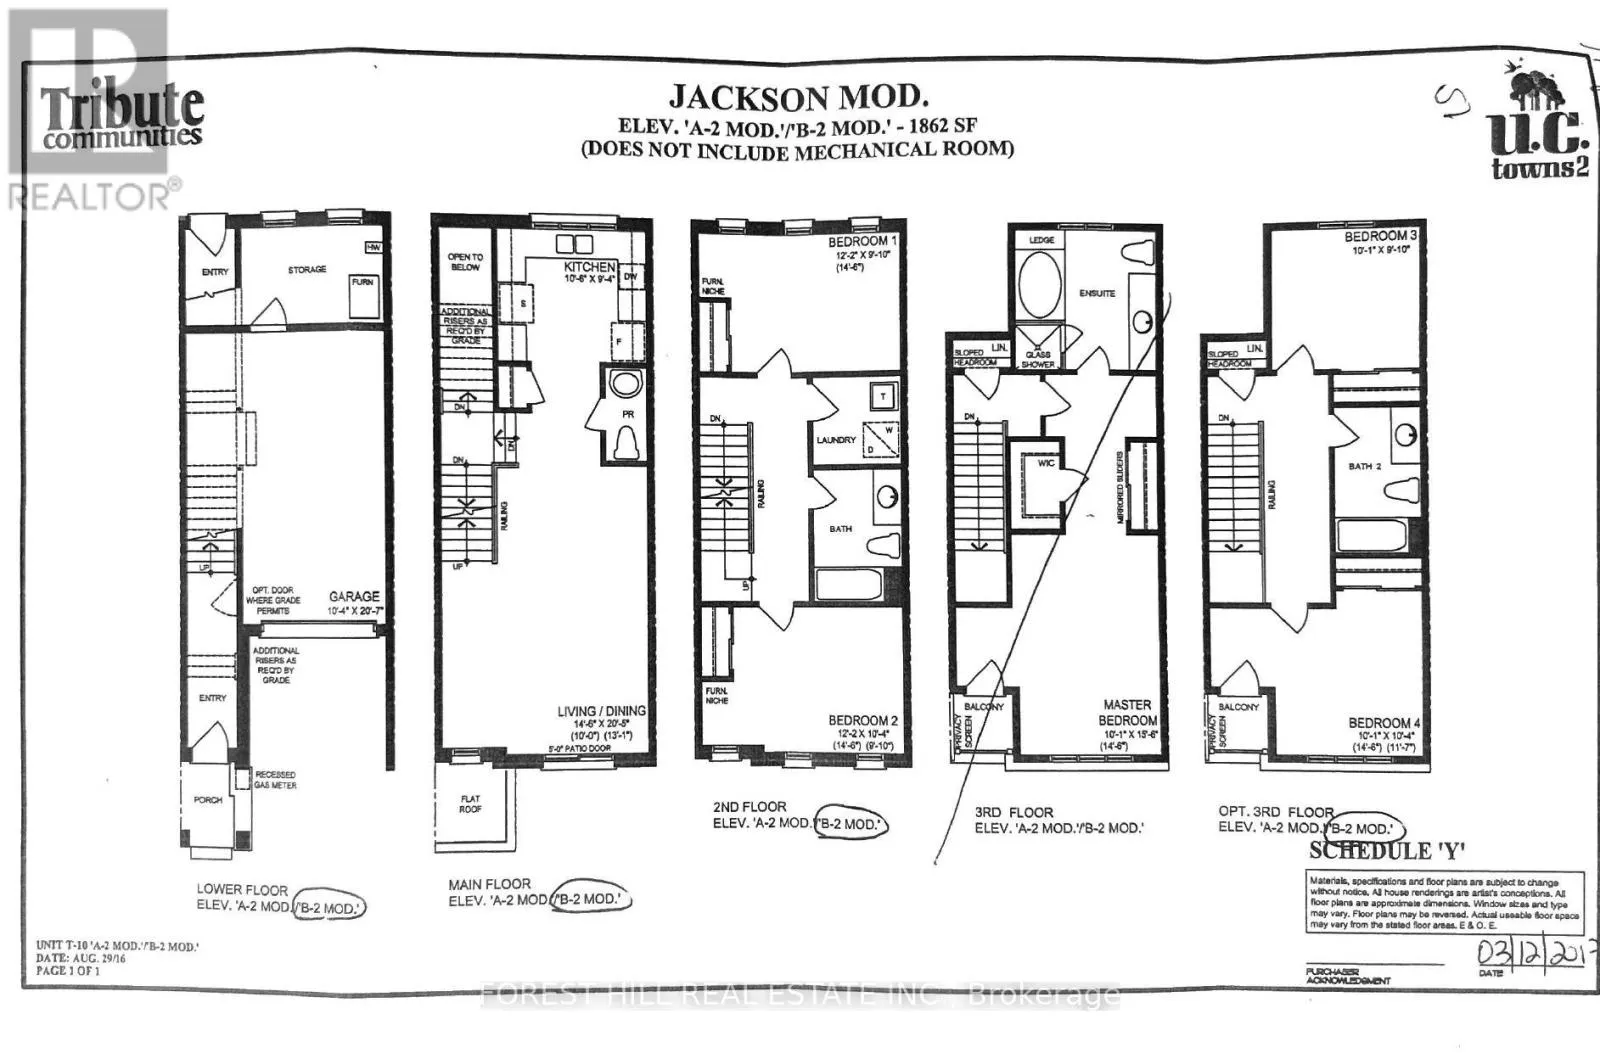
Welcome to 2703 Deputy Minister Path in the Highly Desirable Windfields Community in The Vibrant Oshawa-North! Tribute Communities built 2019. This Desirable (Jackson Model) Is a 1,862 SF Town Home Offering: Four Bedrooms, Three Baths, Large Living Space/Great Room for The Family Gatherings, Juliett...e Balcony. Family-Size Kitchen w/S.S. Appliances, Window Over Kitchen Sink, Lots of Kitchen Countertops & Ample Cupboards. The Second Floor features Two Large Bedrooms & 3 Piece Baths. The Third Floor has Two Good Sized Bedrooms; one has a large window & one with a walkout balcony and A 3Pc Bathroom. Laundry Room is on the Second Floor for Added Convenience. Wood Flooring on all Levels. Main level takes you to the backyard with a separate door. Parks Two Cars: Single Car-Garage & One Car Private Driveway. Locker Room & Furnace/utility room inside Garage.This is A Real Versatile Layout for the Growing Family. With its Walking Distance to Shopping Plaza, Costco, Restaurants, Hw407 & The Durham College/UOIT. Home is Professionally Painted & Clean for a Move-In! (id:10452)
Room Types
Bedroom 2
-
Dimensions 3.72 m x 3.15 m
126.13 sqft
Bedroom 3
-
Dimensions 3.05 m x 2.74 m
89.95 sqft
Bedroom 4
-
Dimensions 3.05 m x 3.15 m
103.41 sqft
Similar Properties (No results)
Listing courtesy of: FOREST HILL REAL ESTATE INC.
This REALTOR.ca listing content is owned and licensed by REALTOR® members of The Canadian Real Estate Association.