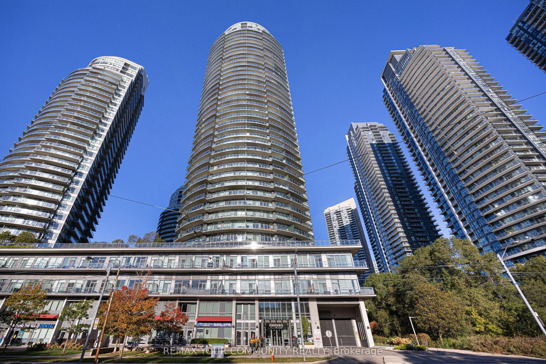
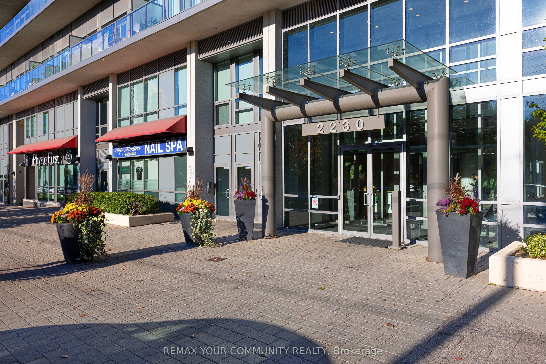
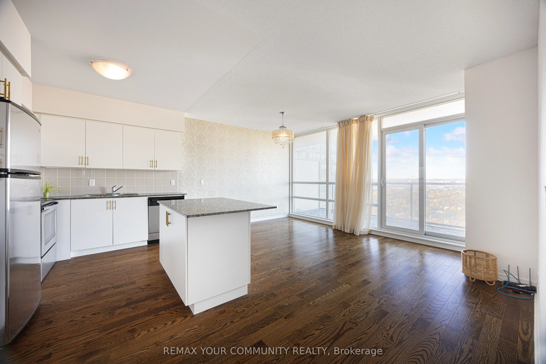
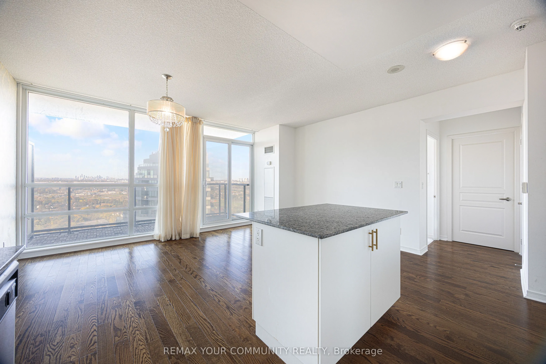
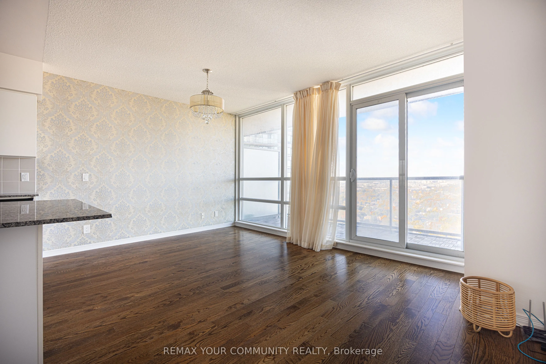
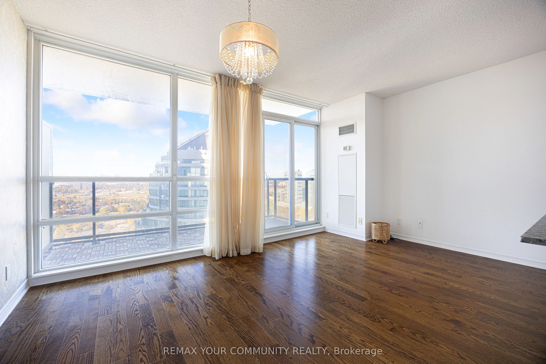
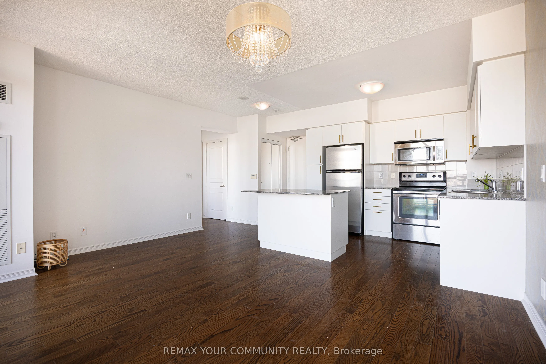
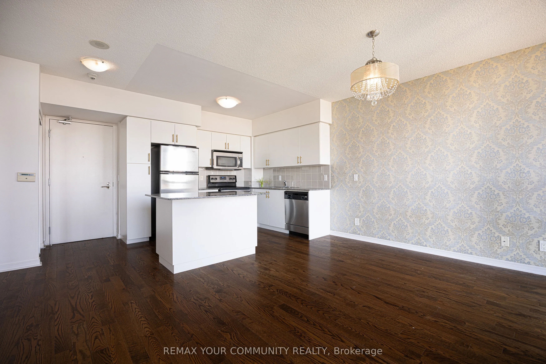
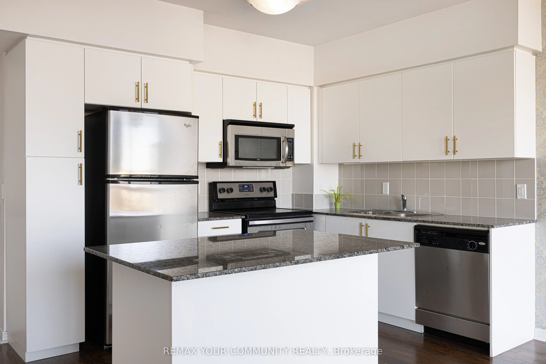
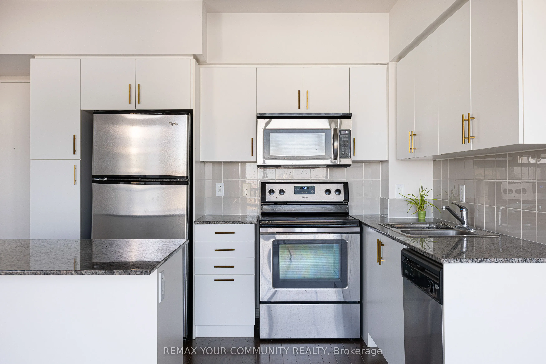
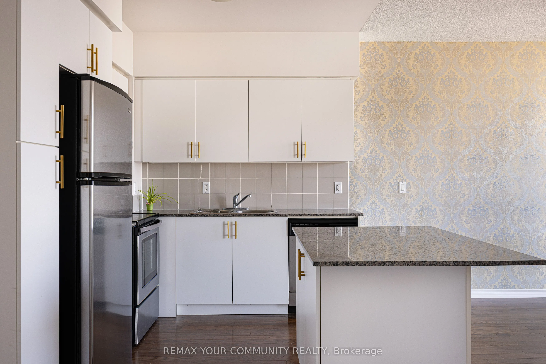
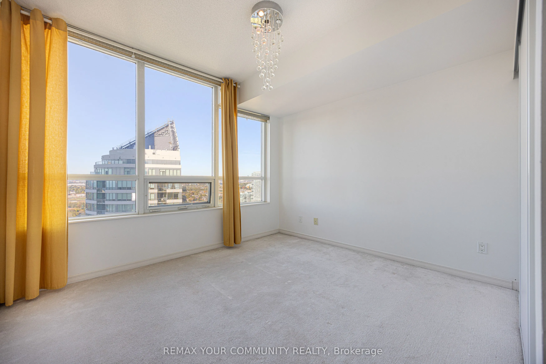
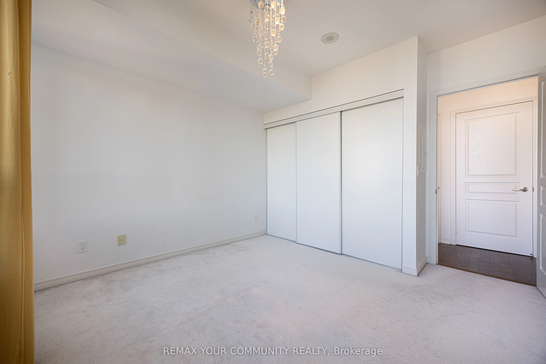
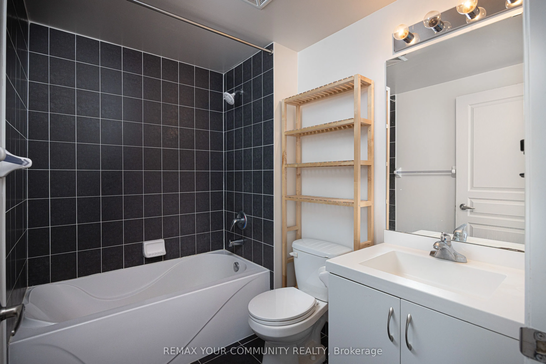
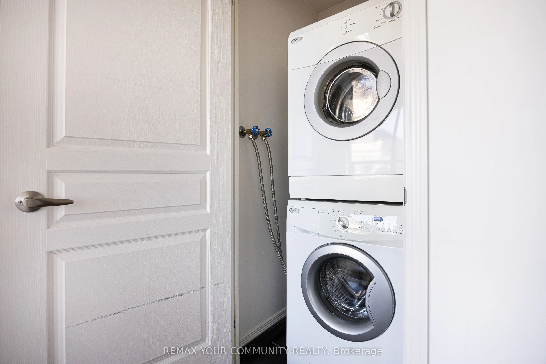
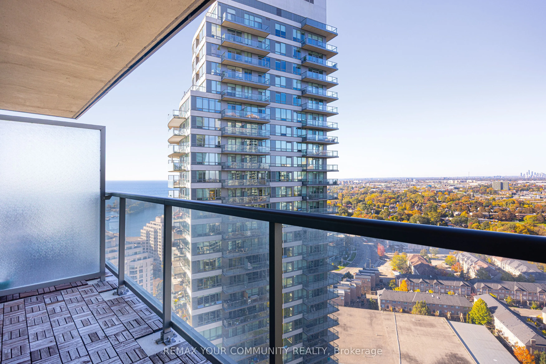
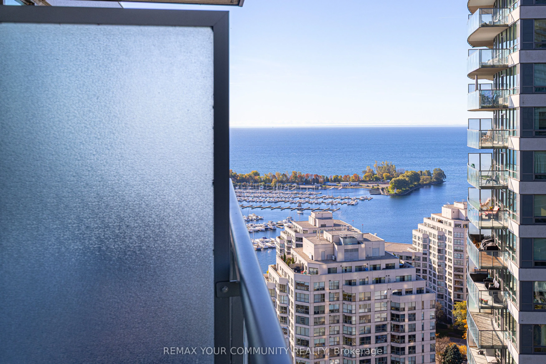
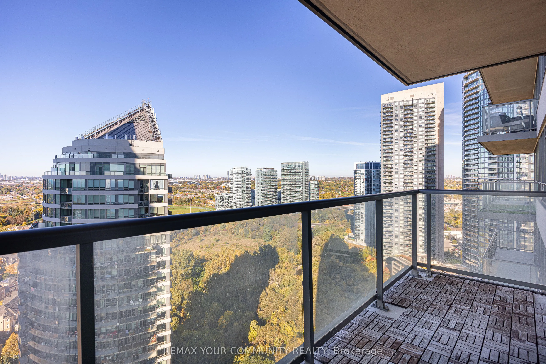
Welcome to suite 2803 at the Beyond The Sea condos! This bright and spacious 1-bedroom, 1-bathroom units sits high up on the 28th floor with stunning south west lake views from your balcony. Open-concept living with kitchen island and generous sized living room. Ensuite laundry with front-load Washe...r And Dryer. Includes one underground parking space and one locker. resort-style building amenities: concierge, gym, indoor pool, party/meeting room, rooftop deck/garden and visitor parking. unbeatable Mimico location at Lake Shore and Park Lawn, steps to the waterfront trail and Humber Bay parks, with easy access to transit, the Gardiner and QEW.
Full Property Details
Interior
Bedrooms
1
Total Bedrooms
1
Washrooms
1
Square Footage
600-699 sqft
Basement
None
Heating Source
Gas
Heating Fuel
Forced Air
Air Conditioning
Central Air
Family Room
No
Kitchens
1
Total Kitchens
1
Fireplace Features
No
Bedrooms
1
Total Bedrooms
1
Washrooms
1
Square Footage
600-699 sqft
Basement
None
Heating Source
Gas
Heating Fuel
Forced Air
Air Conditioning
Central Air
Family Room
No
Kitchens
1
Total Kitchens
1
Fireplace Features
No
Exterior
Driveway
Underground
Parking Spaces
1
Total Parking Spaces
1.00
Parking Description
Underground
Garage Spaces
1
Balcony
Open
Driveway
Underground
Parking Spaces
1
Total Parking Spaces
1.00
Parking Description
Underground
Garage Spaces
1
Balcony
Open
Building Description
Style
Apartment
Home Type
Condo
Subtype
Condo Apartment
Year Built
16-30
Property Orientation
South West
Exterior Finish
Concrete
Possession Date
No Data
Locker
Owned
Style
Apartment
Home Type
Condo
Subtype
Condo Apartment
Year Built
16-30
Property Orientation
South West
Exterior Finish
Concrete
Possession Date
No Data
Locker
Owned
Community
Community
Mimico
Community
Mimico
Taxes & Fees
Occupancy
Vacant
Central Air Conditioning
Included
Common Elements
Included
Heating
Included
Water
Included
Occupancy
Vacant
Central Air Conditioning
Included
Common Elements
Included
Heating
Included
Water
Included
Other
Pets
Yes-with Restrictions
Pets
Yes-with Restrictions
Room Types
Bedroom
Closet, Picture Window
Dimensions 11.25 x 10.17 feet
114.41 sqft
Dining Room
Hardwood Floor, Combined w/Living, Open Concept
Dimensions 16.01 x 11.15 feet
178.51 sqft
Kitchen
Granite Counters, Breakfast Bar, Stainless Steel Appl