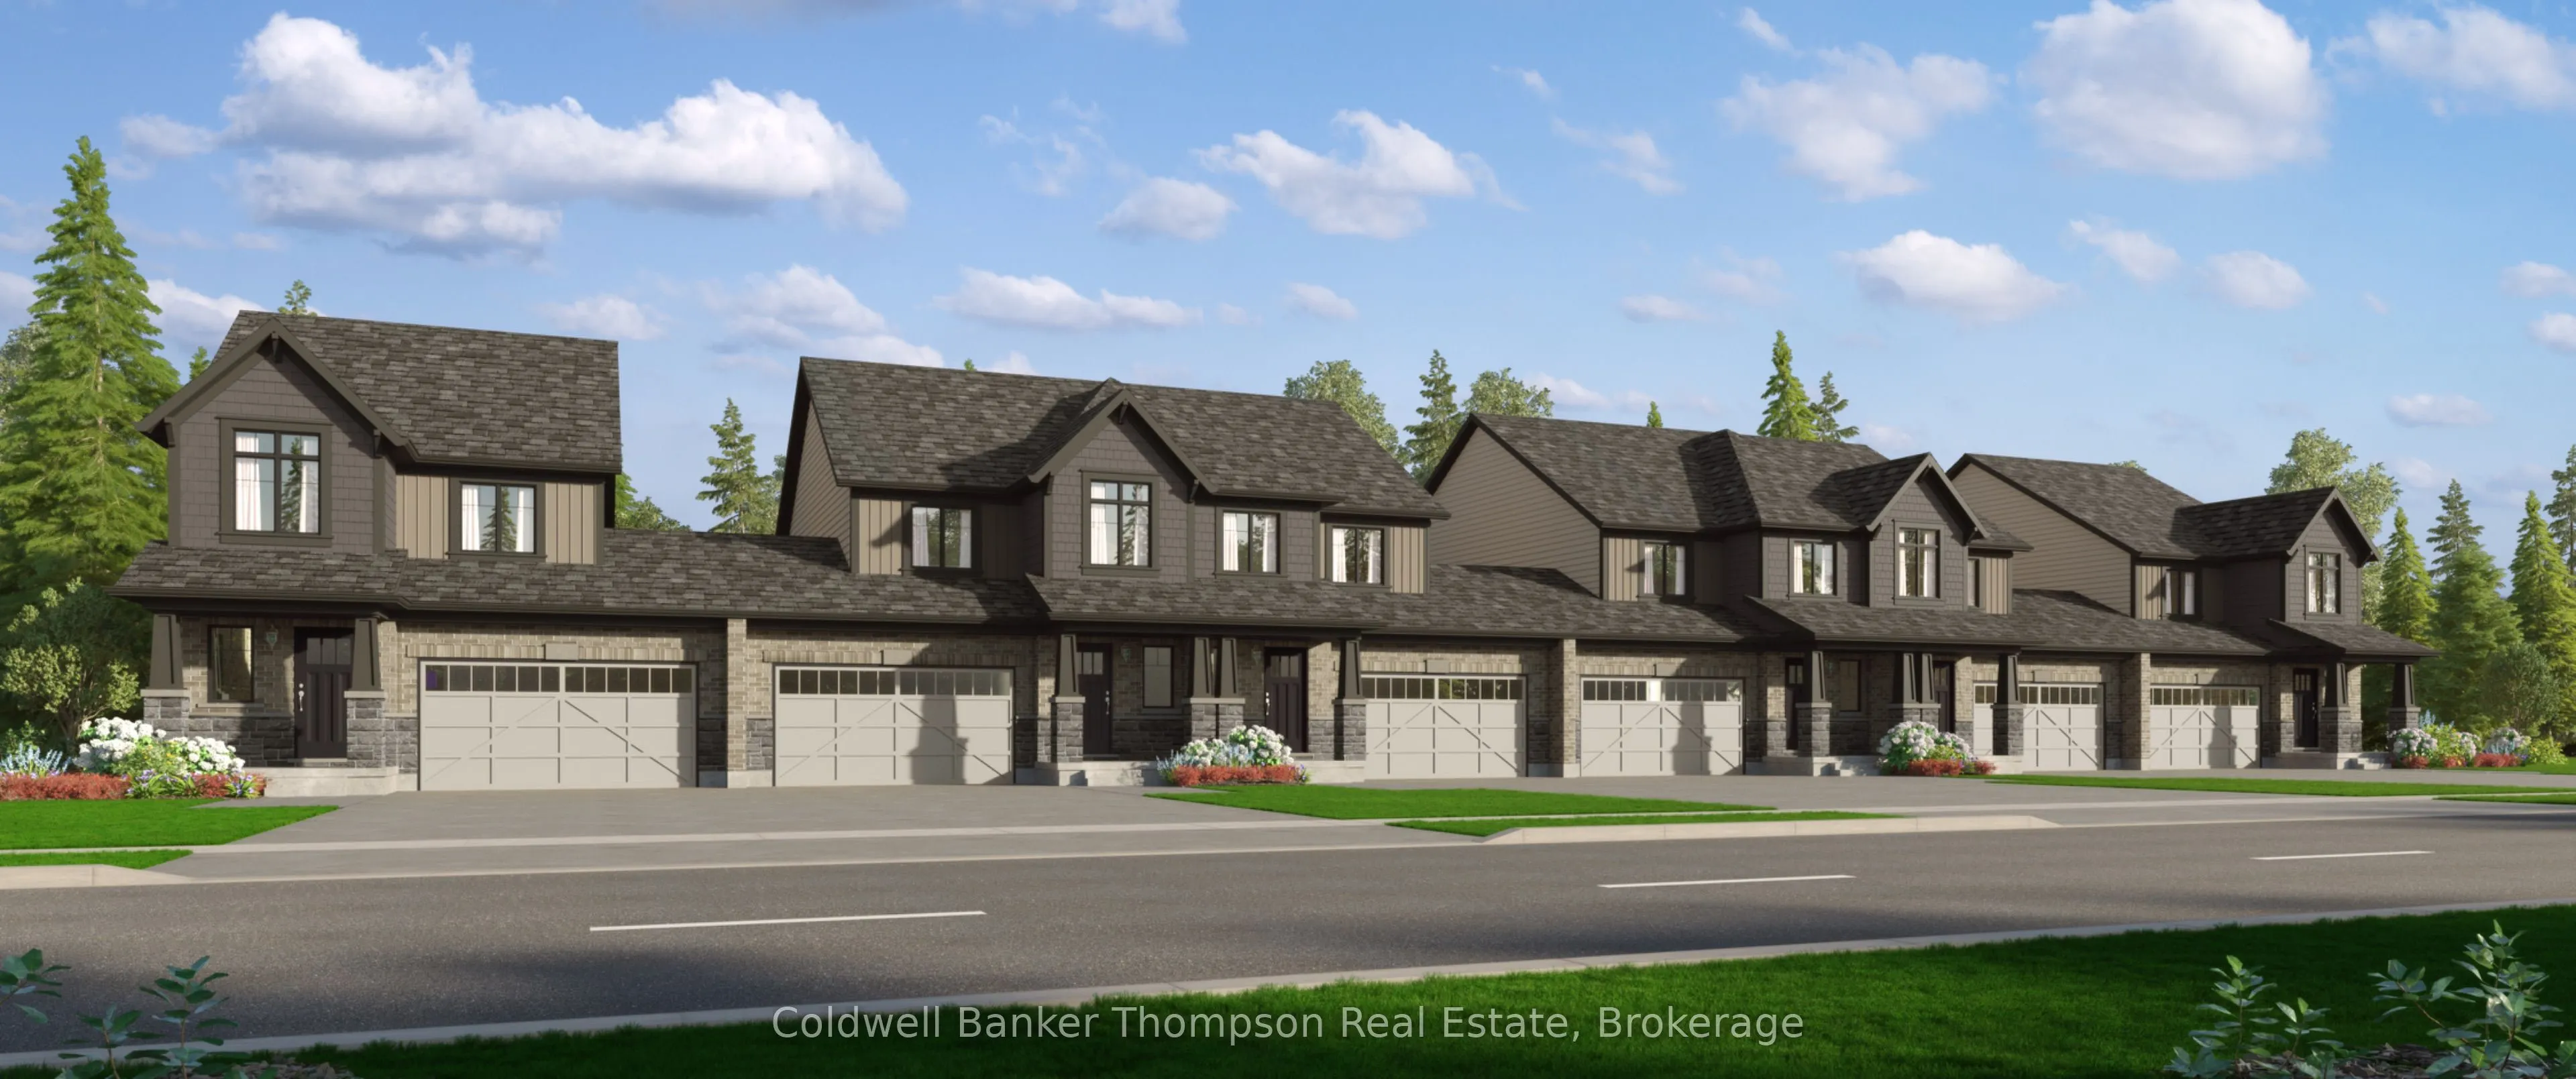
Welcome to a growing, newly established community by respected builder Devonleigh Homes. This two-storey end unit townhouse offers a functional layout, modern finishes, and numerous upgrades included in the purchase price. The main floor features a welcoming foyer, two-piece powder room, and direct ...garage access. The open-concept kitchen, breakfast area, and great room create an inviting space. Hardwood flooring runs throughout these areas, complemented by 10 pot lights: 6 in the great room and 4 in the kitchen.The upgraded kitchen features an island with an extended breakfast bar and upgraded cabinetry, crown moulding on upper cabinets, under-cabinet valance lighting, and upgraded kitchen faucet and range hood. Upgraded interior door hardware and a stained upgraded railing add further style throughout the home. Upstairs, the primary bedroom offers double-door entry, a spacious walk-in closet, and a three-piece ensuite with an enlarged shower, upgraded faucet package, and upgraded vanity cabinet. Two additional bedrooms provide flexible space for family, guests, or a home office, alongside a four-piece main bathroom also with upgraded cabinets.The unfinished basement offers future development potential and additional storage, with an upgraded 56" x 24" window and three-piece bathroom rough-in. Mechanical features include a natural gas forced-air furnace and rental hot water tank. Municipal water and sewer, high-speed internet availability, and curb side garbage collection add convenience. The exterior combines brick, stone, and vinyl siding for timeless curb appeal. With these valuable upgrades included, this home offers comfort, functionality, and excellent value in an emerging neighbourhood.
Full Property Details
Interior
Bedrooms
3
Bedrooms Plus
0
Total Bedrooms
3
Washrooms
3
Square Footage
1100-1500 sqft
Basement
Full,Unfinished
Heating Source
Gas
Heating Fuel
Forced Air
Air Conditioning
None
Family Room
No
Kitchens
1
Kitchens Plus
0
Total Kitchens
1
Fireplace Features
No
Bedrooms
3
Bedrooms Plus
0
Total Bedrooms
3
Washrooms
3
Square Footage
1100-1500 sqft
Basement
Full,Unfinished
Heating Source
Gas
Heating Fuel
Forced Air
Air Conditioning
None
Family Room
No
Kitchens
1
Kitchens Plus
0
Total Kitchens
1
Fireplace Features
No
Exterior
Depth
121.39
Front
32.8
Acreage
< .50
Driveway
Available
Lot Size
33 x 121.39 ft
Pool
None
Waterfront
None
Parking Spaces
2
Total Parking Spaces
2.00
Parking Description
Attached
Garage Spaces
1
Zoning
UR-2 (R3-H-0488)
Depth
121.39
Front
32.8
Acreage
< .50
Driveway
Available
Lot Size
33 x 121.39 ft
Pool
None
Waterfront
None
Parking Spaces
2
Total Parking Spaces
2.00
Parking Description
Attached
Garage Spaces
1
Zoning
UR-2 (R3-H-0488)
Building Description
Style
2-Storey
Home Type
Townhome
Subtype
Att/Row/Townhouse
Year Built
New
Property Orientation
West
Exterior Finish
Vinyl Siding,Brick
Sewers
Sewer
Water Supply
Municipal
Possession Date
No Data
Style
2-Storey
Home Type
Townhome
Subtype
Att/Row/Townhouse
Year Built
New
Property Orientation
West
Exterior Finish
Vinyl Siding,Brick
Sewers
Sewer
Water Supply
Municipal
Possession Date
No Data
Community
Community
Chaffey
Community
Chaffey
Taxes & Fees
Tax Year
2026
Occupancy
Vacant
Tax Year
2026
Occupancy
Vacant
Room Types
Bedroom
-
Dimensions 10.43 x 10.01 feet
104.4 sqft
Breakfast
-
Dimensions 9.74 x 8.83 feet
86 sqft
Kitchen
-
Dimensions 10.24 x 10.01 feet
102.5 sqft
Primary Bedroom
-
Dimensions 12.66 x 13.58 feet
171.92 sqft
Similar Properties(No results)
Mortgage Calculator
Calculate your estimated monthly mortgage payment
Price
$613,587
$
%
%
Total cost of mortgage
$0
Monthly payment
By clicking Save, we will calculate your estimated mortgage for all properties using the saved values (down payment percentage, interest rate, and amortization).
The accuracy and applicability of this calculator are not guaranteed.