Sign In or Create a Free Account to see full details of this property
Key Facts
Key facts for 71 Main Street E
Property Type
Commercial
Parking
None
MLS #
X14106454
Size
-
Basement
-
Listed on
2026-10-22
Lot size
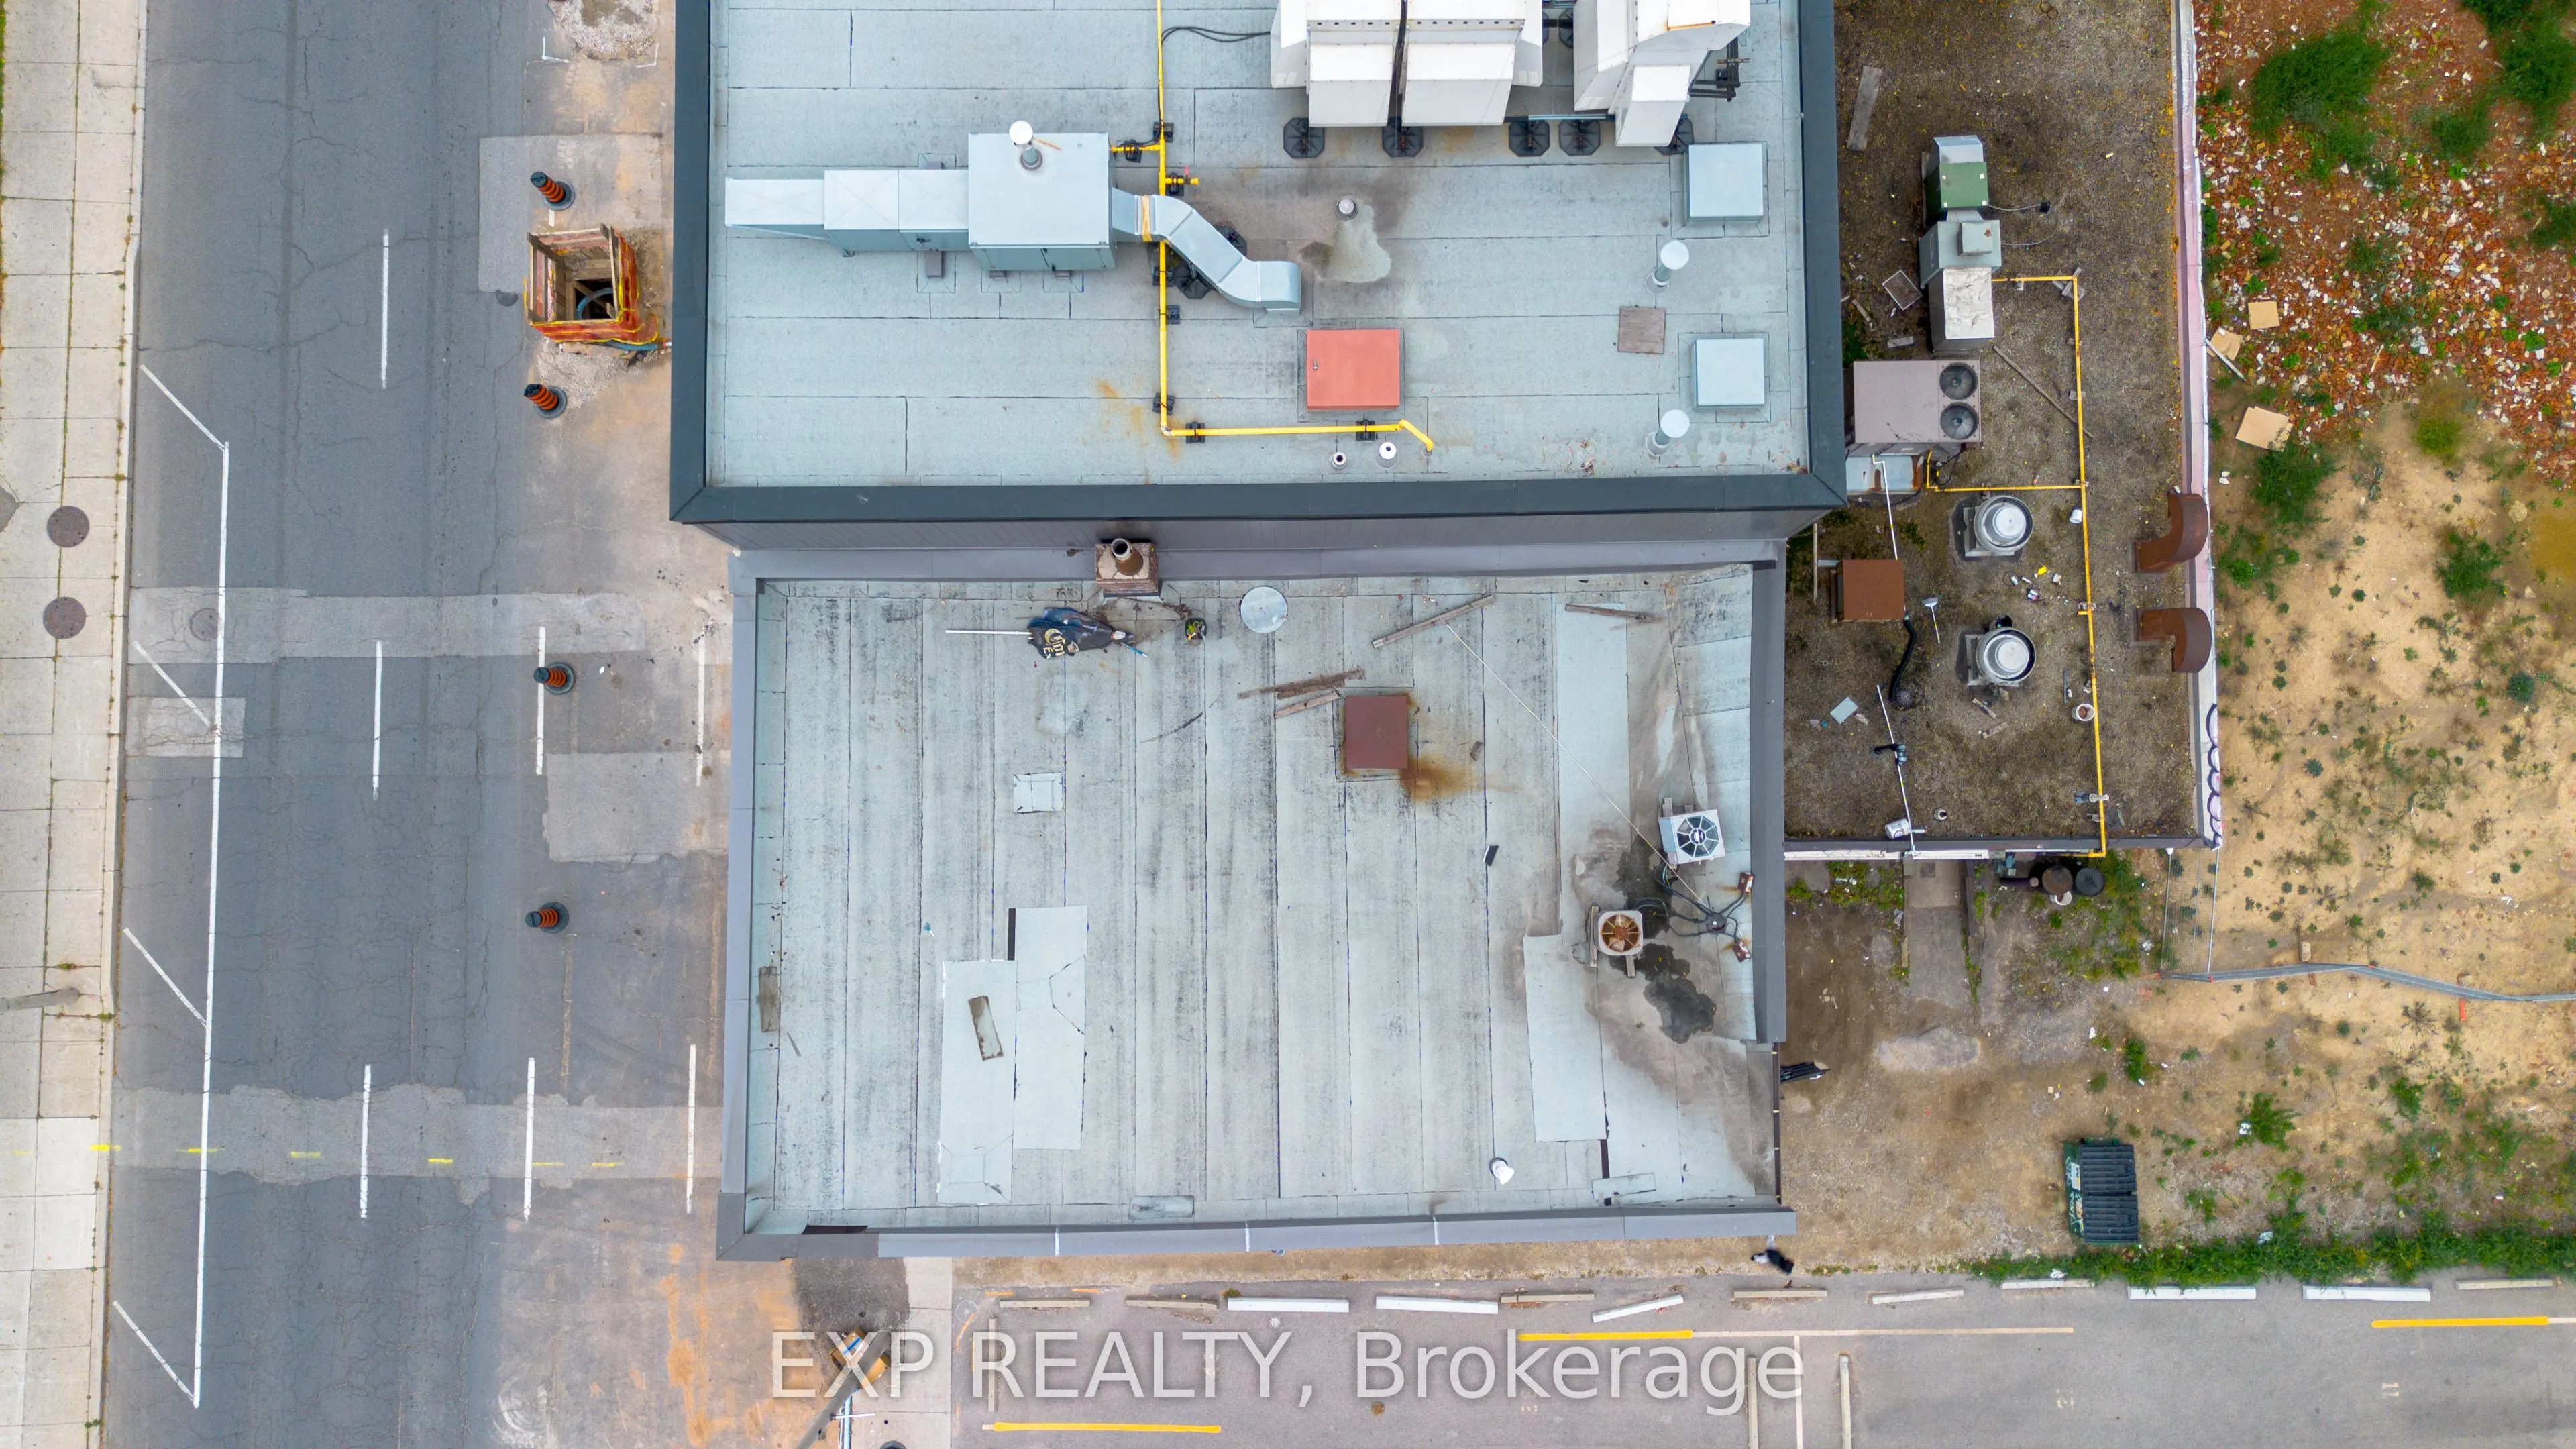
28 x 42.16
Tax
$20,468.62 /yr
Days on Market
0
Approximate Age
-
Maintenance Fee
-
Description
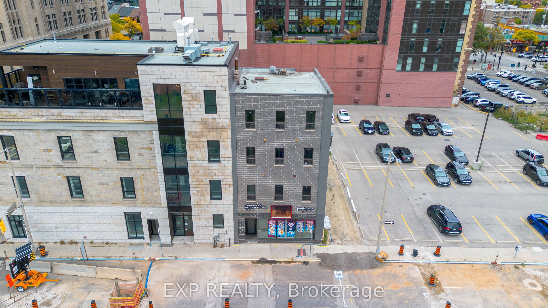
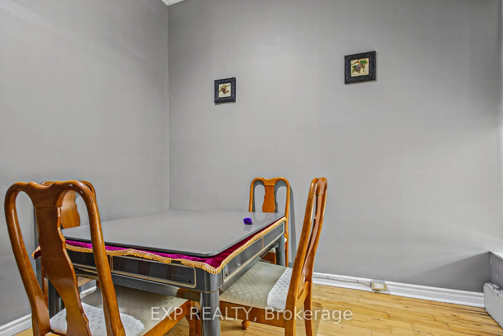
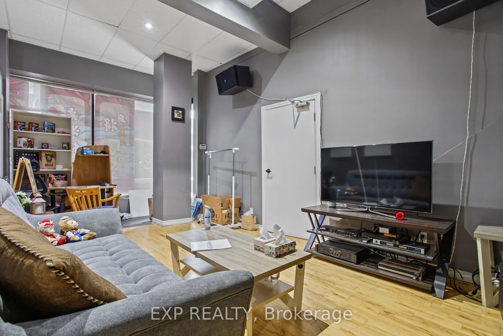
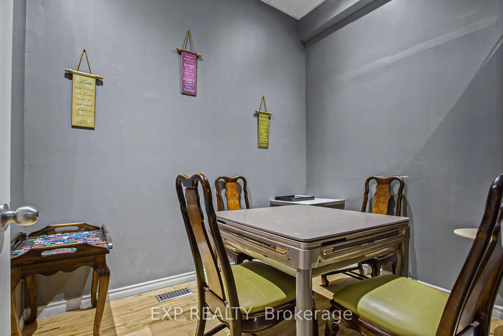
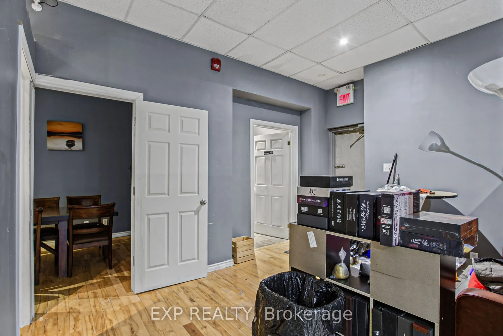
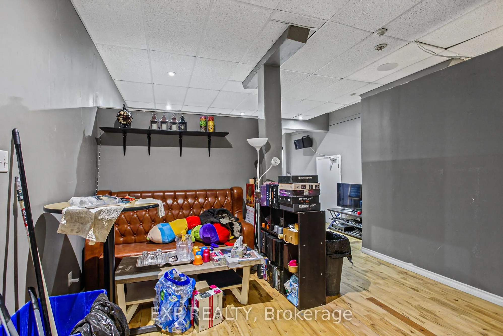
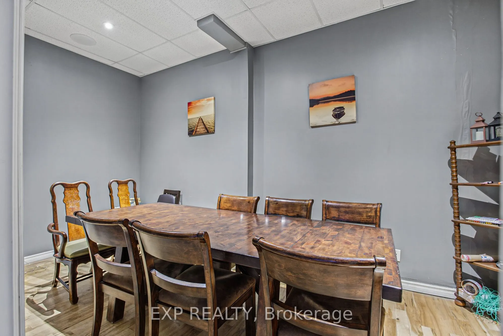
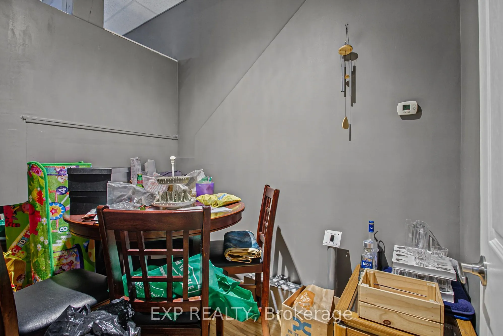
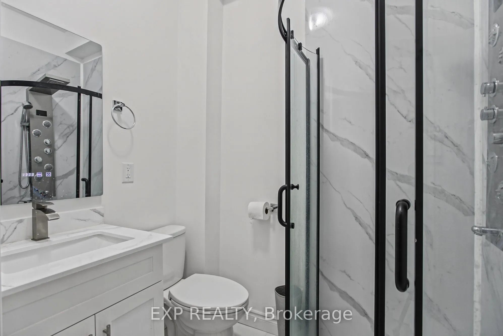
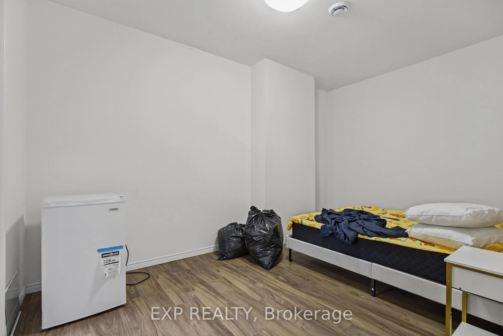
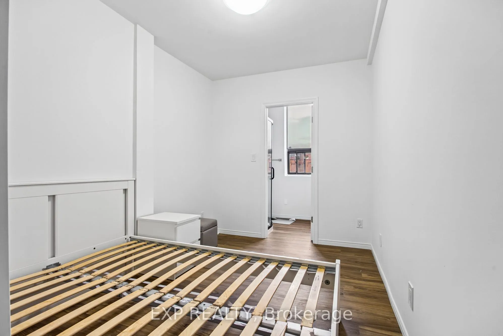
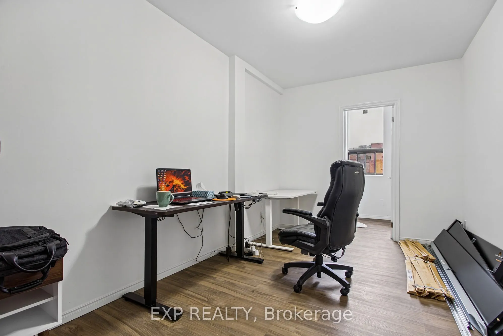
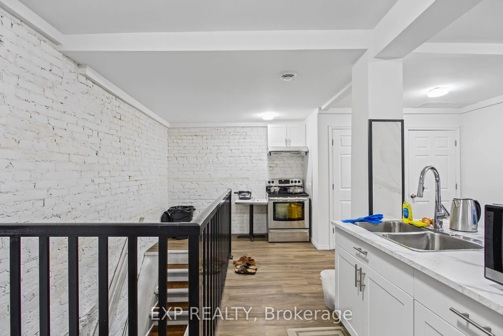
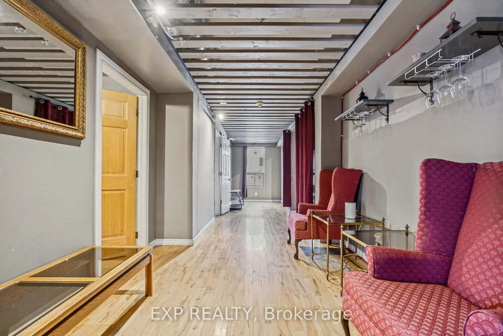
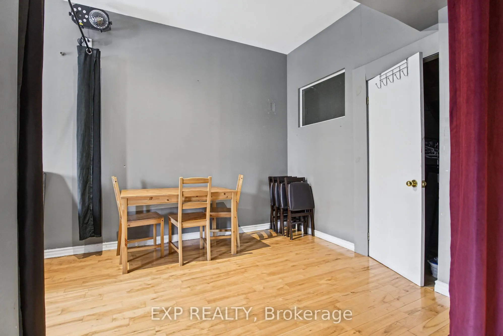
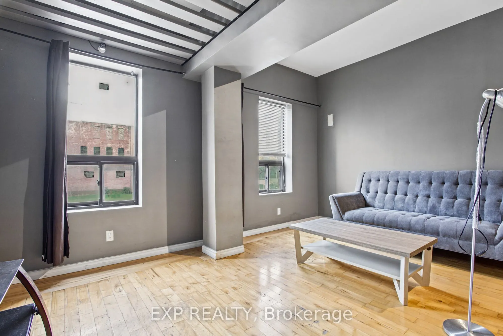
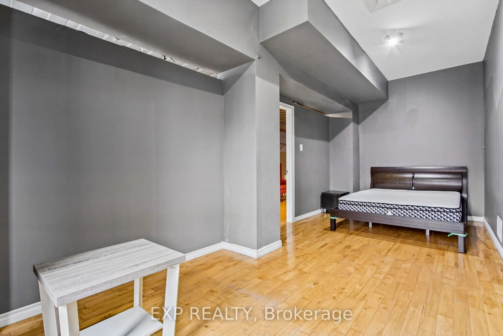
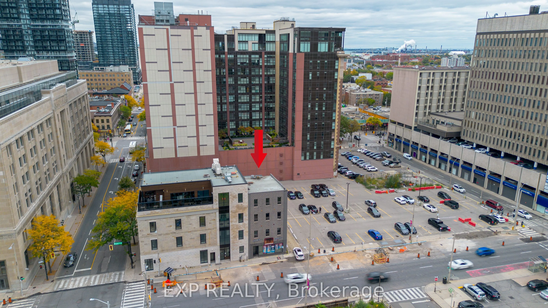
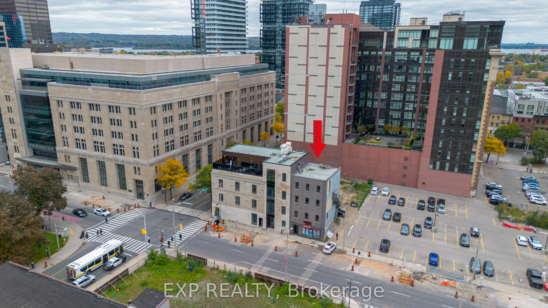
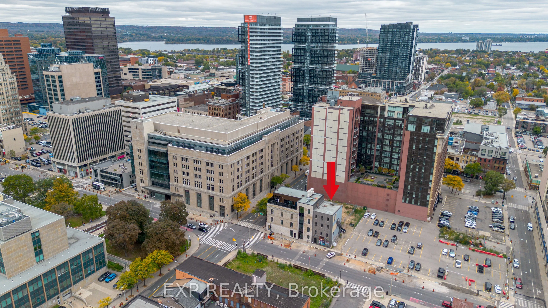
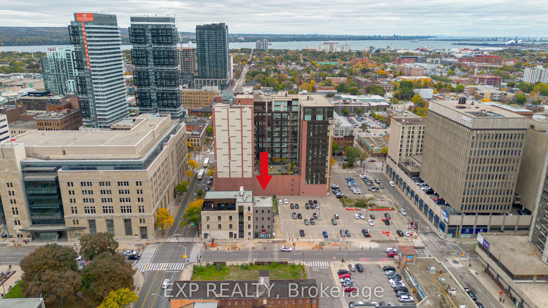
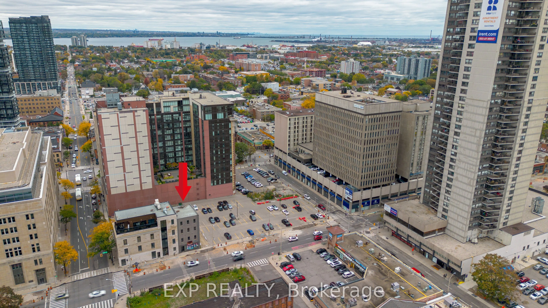
Prime Mixed-Use Investment Opportunity! Welcome to 71 Main St E, a highly versatile and exceptional mixed-use commercial and residential property perfectly situated directly in the heart of downtown Hamilton. Offering a dynamic blend of potential commercial space and residential accommodation, this ...standout building presents an incredible turn-key opportunity for savvy investors, business owners, and developers alike. Positioned in a high-visibility urban core, the property enjoys seamless access to major bus routes, key transit lines, and a comprehensive array of downtown amenities including; thriving retail, popular dining, banking, and professional services. The versatile layout and flexible structure support a broad range of business applications and potential revenue streams, making it ideally suited for retail storefronts, professional office suites, hospitality ventures, or residential income units. Whether you are looking to expand a growing investment portfolio, establish a central footprint for your enterprise, or capitalize on Hamilton's rapidly growing downtown market, 71 Main St E delivers unmatched position, potential, and long-term value.
Full Property Details
General
Business Type
Apts - 6 To 12 Units
Total Area
3575.00 Square Feet
Sprinklers
Yes
Drive-In Level Shipping Doors
-
Double Man Shipping Doors
-
Grade Level Shipping Doors
-
Truck Level Shipping Doors
-
Business Type
Apts - 6 To 12 Units
Total Area
3575.00 Square Feet
Sprinklers
Yes
Drive-In Level Shipping Doors
-
Double Man Shipping Doors
-
Grade Level Shipping Doors
-
Truck Level Shipping Doors
-
Interior
Washrooms
0
Heating Fuel
Gas Forced Air Open
Air Conditioning
Yes
Washrooms
0
Heating Fuel
Gas Forced Air Open
Air Conditioning
Yes
Exterior
Depth
42.16
Front
28.16
Lot Size
28 x 42.16 ft
Parking Spaces
-
Total Parking Spaces
-
Parking Description
None
Garage Spaces
-
Zoning
D2
Depth
42.16
Front
28.16
Lot Size
28 x 42.16 ft
Parking Spaces
-
Total Parking Spaces
-
Parking Description
None
Garage Spaces
-
Zoning
D2
Building Description
Home Type
Commercial
Subtype
Investment
Water Supply
Municipal
Possession Date
No Data
Home Type
Commercial
Subtype
Investment
Water Supply
Municipal
Possession Date
No Data
Community
Community
Beasley
Community
Beasley
Taxes & Fees
Taxes
$20,468.62 /yr
Tax Year
2026
Occupancy
Owner+Tenant
Taxes
$20,468.62 /yr
Tax Year
2026
Occupancy
Owner+Tenant
Similar Properties(No results)
Mortgage Calculator
Calculate your estimated monthly mortgage payment
Price
$1,588,888
$
%
%
Total cost of mortgage
$0
Monthly payment
By clicking Save, we will calculate your estimated mortgage for all properties using the saved values (down payment percentage, interest rate, and amortization).
The accuracy and applicability of this calculator are not guaranteed.