Sign In or Create a Free Account to see full details of this property
Key Facts
Key facts for 1264 Old 8 Highway
Property Type
House, 2-Storey
Parking
None 0 garage, 10 parking
MLS #
X14106606
Size
2500-3000 sqft
Basement
Unfinished,Partial Basement
Listed on
2026-10-22
Lot size
88 x 267.33
Tax
$6,522 /yr
Days on Market
0
Approximate Age
100+
Maintenance Fee
-
Description
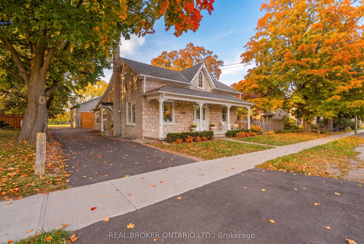
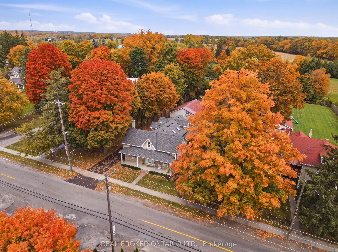
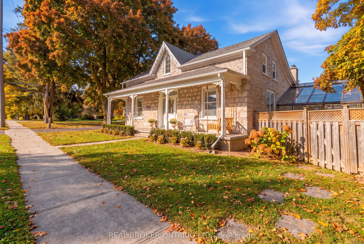
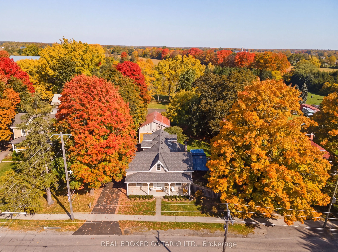
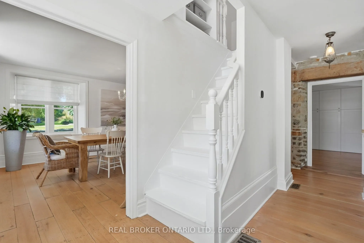
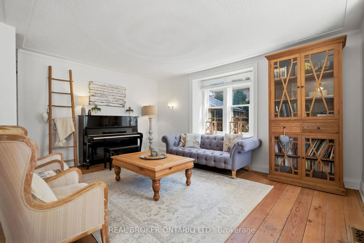
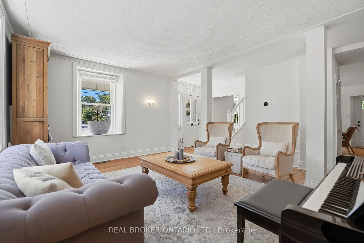
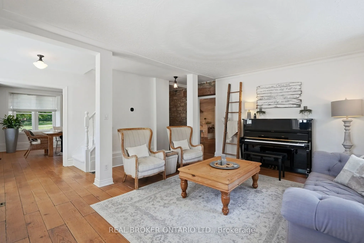
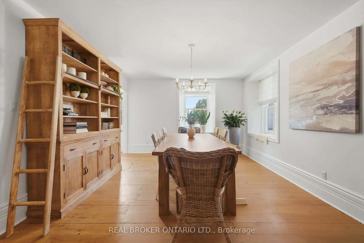
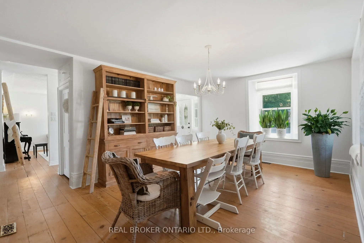
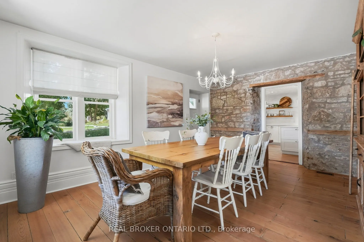
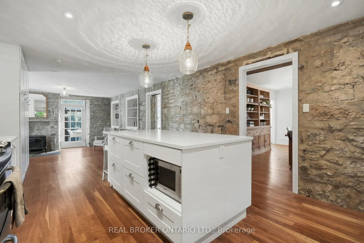
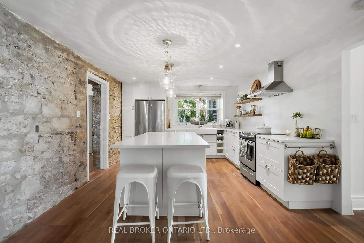
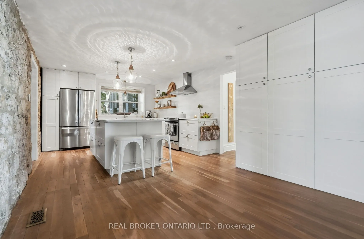
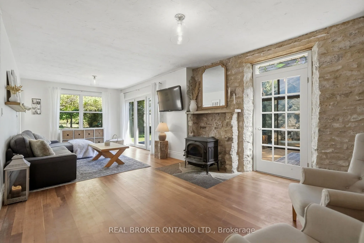
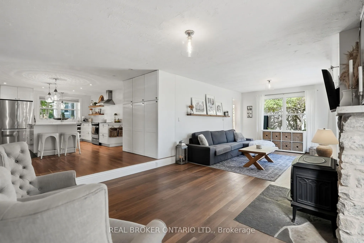
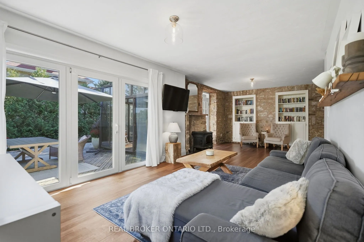
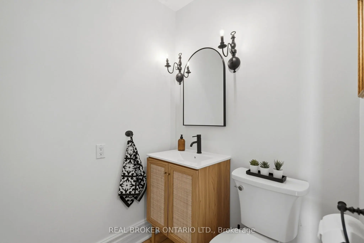
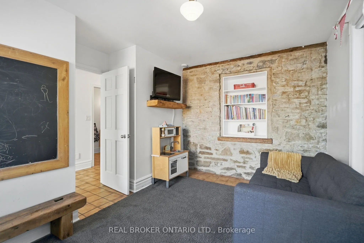
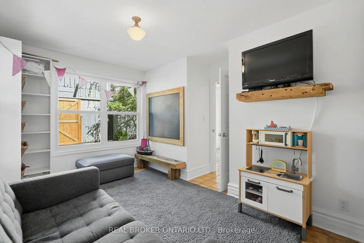
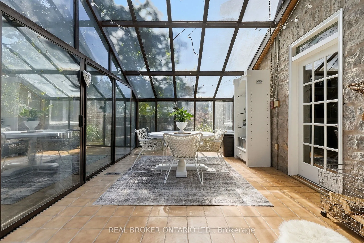
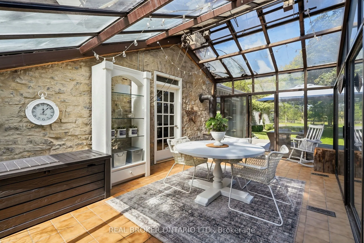
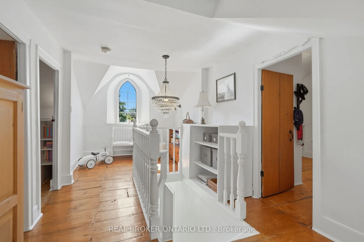
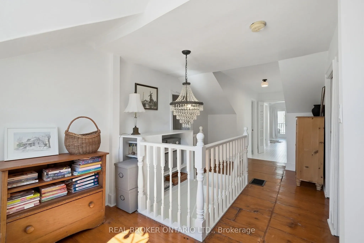
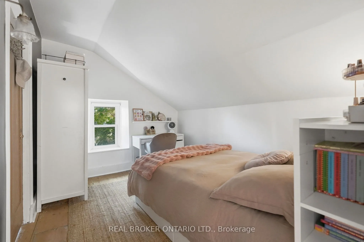
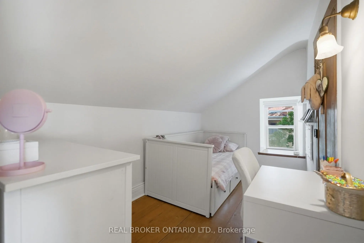
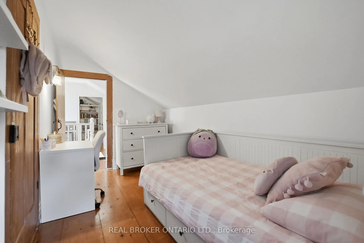
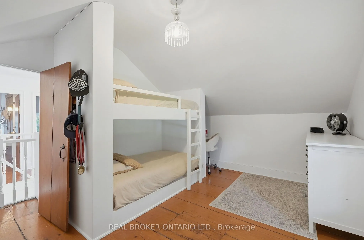
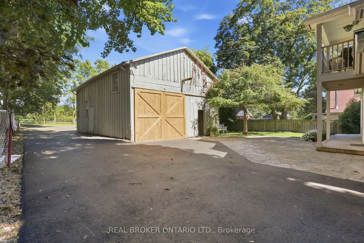
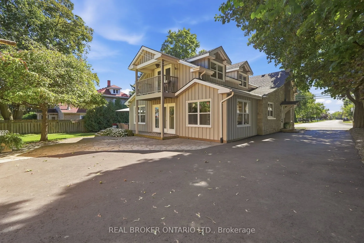
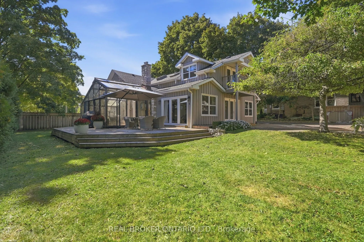
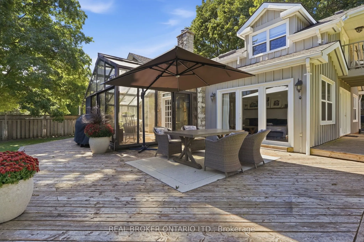
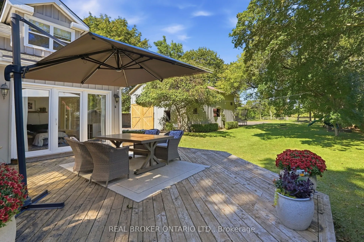
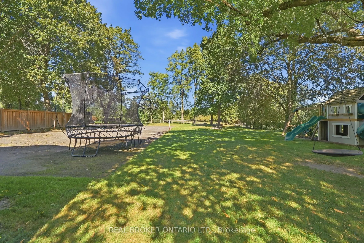
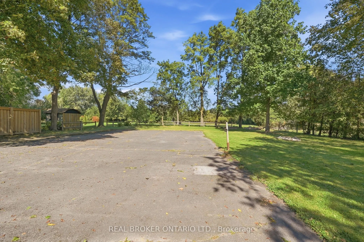
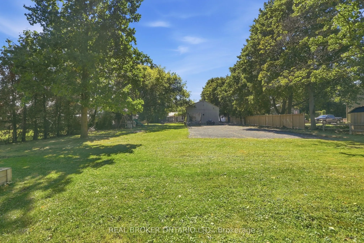
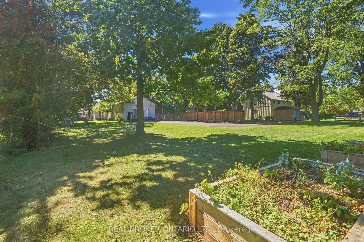
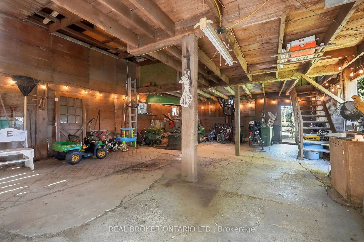
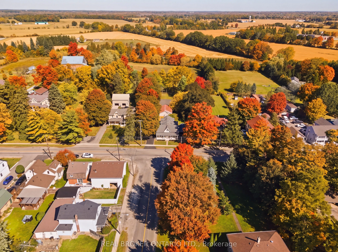
Welcome to a truly special country property, where timeless character meets the effortless beauty of a modern farmhouse. This stunning home has been meticulously transformed into the kind of country retreat people dream about, thoughtfully blending original charm with modern comfort and style. Set o...n a picturesque 1/2 acre property, the home offers 4 bedrooms and 2 full bathrooms, along with a beautifully designed chef's kitchen featuring a large island that's perfect for gathering, entertaining and everyday life. The stunning sunroom is a true highlight, complete with a wood-burning fireplace and views of the surrounding landscape, creating the perfect place to enjoy the tranquility of nature year-round. With numerous recent updates throughout, this home is truly turnkey and ready for its next chapter. Outside, the property continues to impress with a barn/shop (~26'x36') complete with hydro, offering incredible versatility for storage, hobbies, a workshop or whatever country living calls for. Rich in local history and full of character, this is more than just a home-it's a place where old memories are honoured and new ones are waiting to be made. A rare opportunity to embrace the space, beauty and slower pace of country living, without compromising on modern style and comfort.
Full Property Details
Interior
Bedrooms
4
Total Bedrooms
4
Washrooms
2
Square Footage
2500-3000 sqft
Basement
Unfinished,Partial Basement
Heating Source
Other
Heating Fuel
Forced Air
Air Conditioning
Other
Family Room
No
Kitchens
1
Total Kitchens
1
Fireplace Features
Yes
Bedrooms
4
Total Bedrooms
4
Washrooms
2
Square Footage
2500-3000 sqft
Basement
Unfinished,Partial Basement
Heating Source
Other
Heating Fuel
Forced Air
Air Conditioning
Other
Family Room
No
Kitchens
1
Total Kitchens
1
Fireplace Features
Yes
Exterior
Depth
267.33
Front
87.5
Acreage
.50-1.99
Driveway
Private,Private Triple
Lot Size
88 x 267.33 ft
Pool
None
Parking Spaces
10
Total Parking Spaces
10.00
Parking Description
None
Garage Spaces
0
Zoning
S1
Depth
267.33
Front
87.5
Acreage
.50-1.99
Driveway
Private,Private Triple
Lot Size
88 x 267.33 ft
Pool
None
Parking Spaces
10
Total Parking Spaces
10.00
Parking Description
None
Garage Spaces
0
Zoning
S1
Building Description
Style
2-Storey
Home Type
House
Subtype
Detached
Year Built
100+
Property Orientation
North
Exterior Finish
Stone,Wood
Sewers
Septic
Water Supply
Well
Possession Date
No Data
Style
2-Storey
Home Type
House
Subtype
Detached
Year Built
100+
Property Orientation
North
Exterior Finish
Stone,Wood
Sewers
Septic
Water Supply
Well
Possession Date
No Data
Community
Community
Rural Flamborough
Community
Rural Flamborough
Taxes & Fees
Taxes
$6,522 /yr
Tax Year
2026
Occupancy
Owner
Taxes
$6,522 /yr
Tax Year
2026
Occupancy
Owner
Room Types
Bathroom
3 Pc Bath
Dimensions 0.03 x 0.03 feet
0 sqft
Bathroom
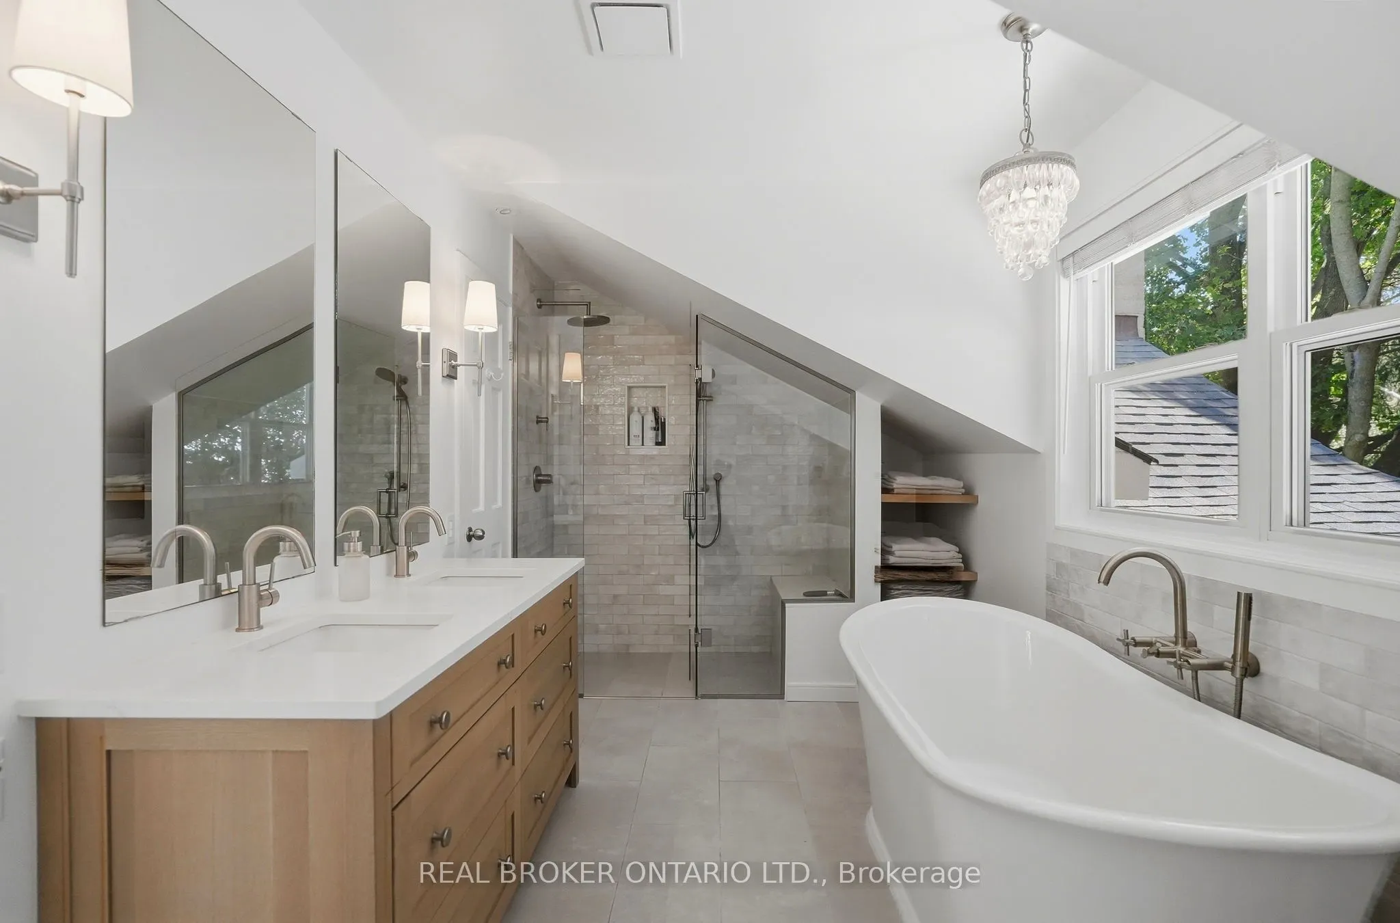
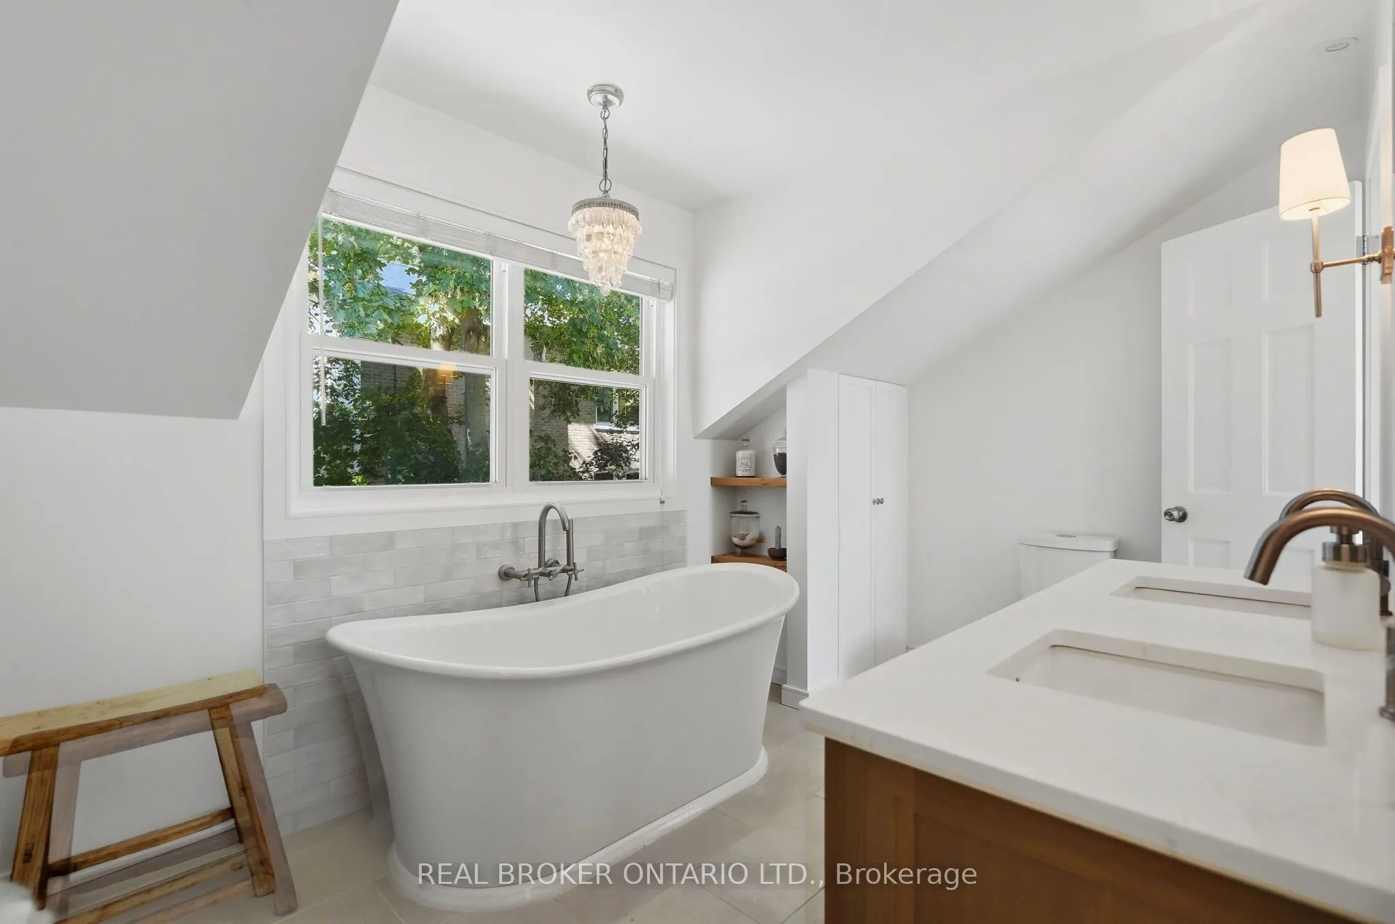
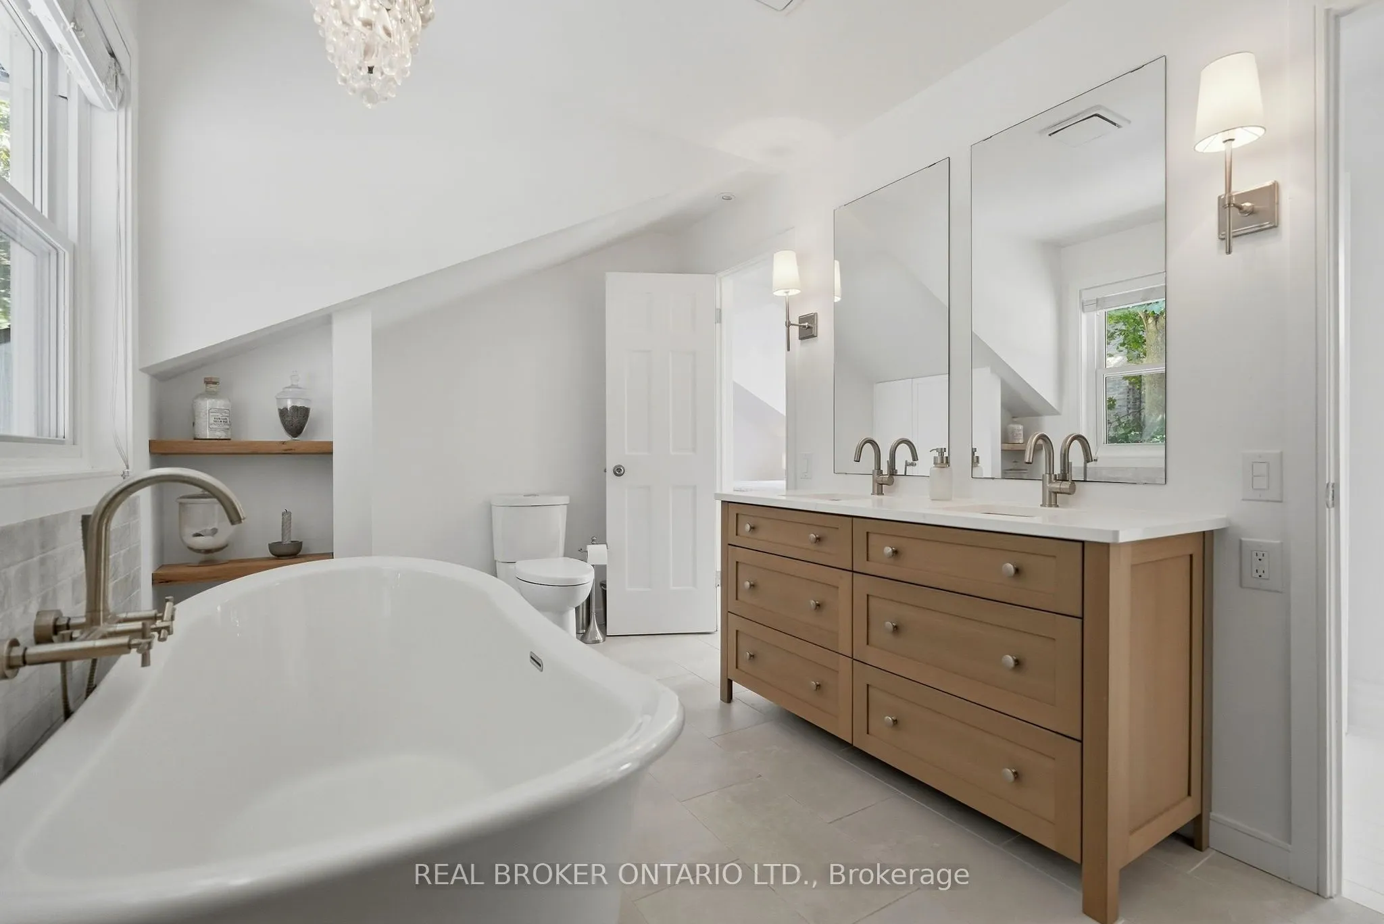
5 Pc Bath, Heated Floor
Dimensions 0.03 x 0.03 feet
0 sqft
Bedroom
-
Dimensions 10.6 x 14.24 feet
150.94 sqft
Bedroom
-
Dimensions 12.66 x 7.15 feet
90.52 sqft
Dining Room
-
Dimensions 12.93 x 17.09 feet
220.97 sqft
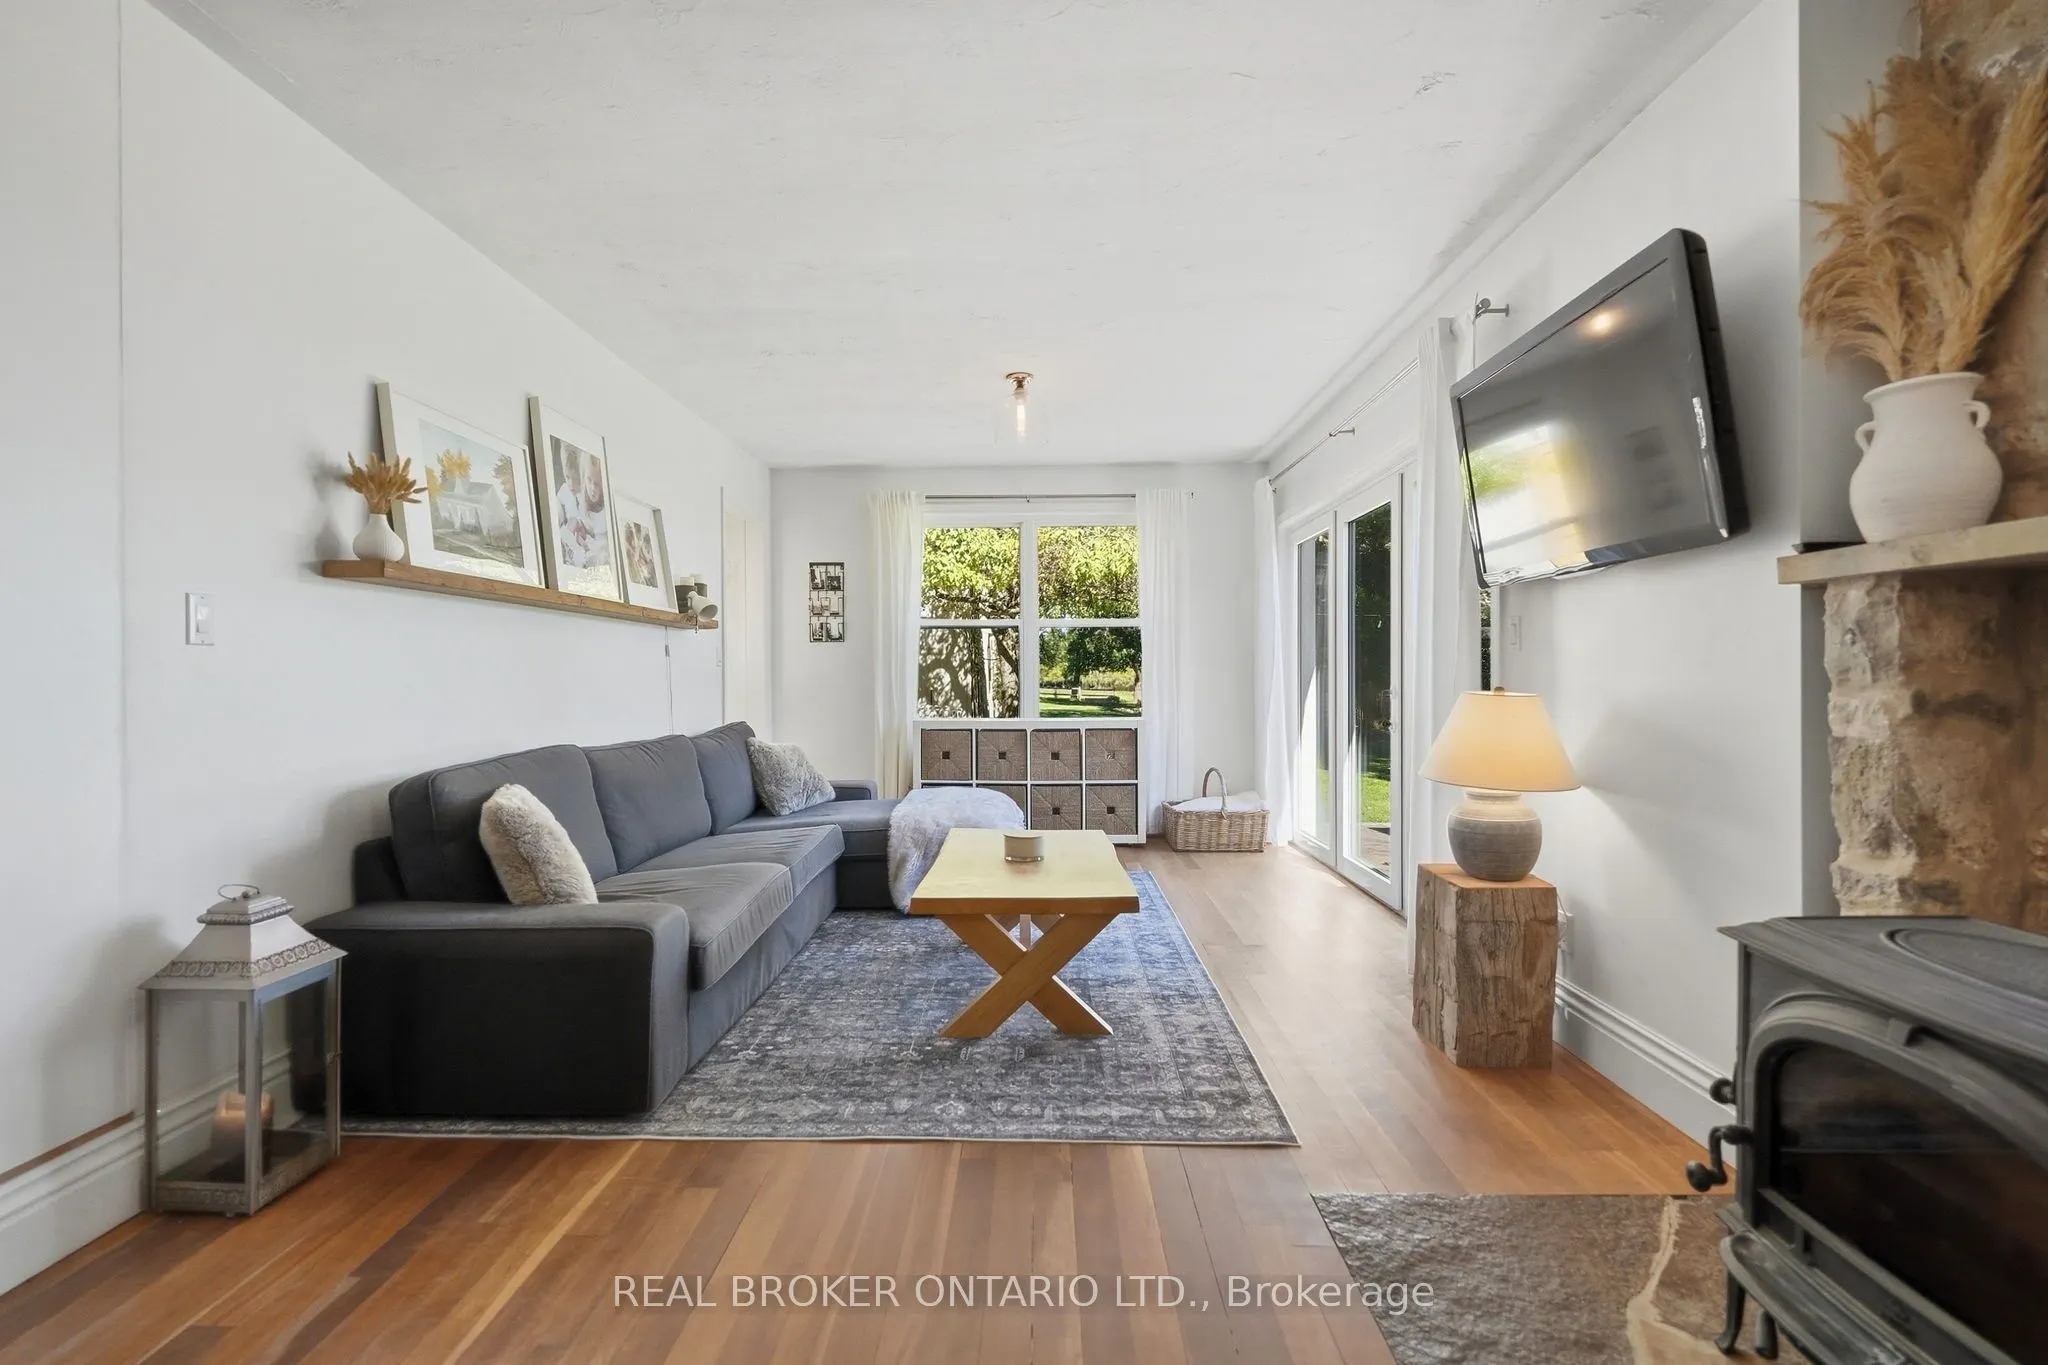
Family Room
Fireplace, W/O To Deck, W/O To Sunroom
Dimensions 11.84 x 28.41 feet
336.37 sqft
Kitchen
-
Dimensions 20.93 x 12.83 feet
268.53 sqft
Living Room
-
Dimensions 19.85 x 17.09 feet
339.24 sqft
Office
-
Dimensions 11.68 x 14.17 feet
165.51 sqft
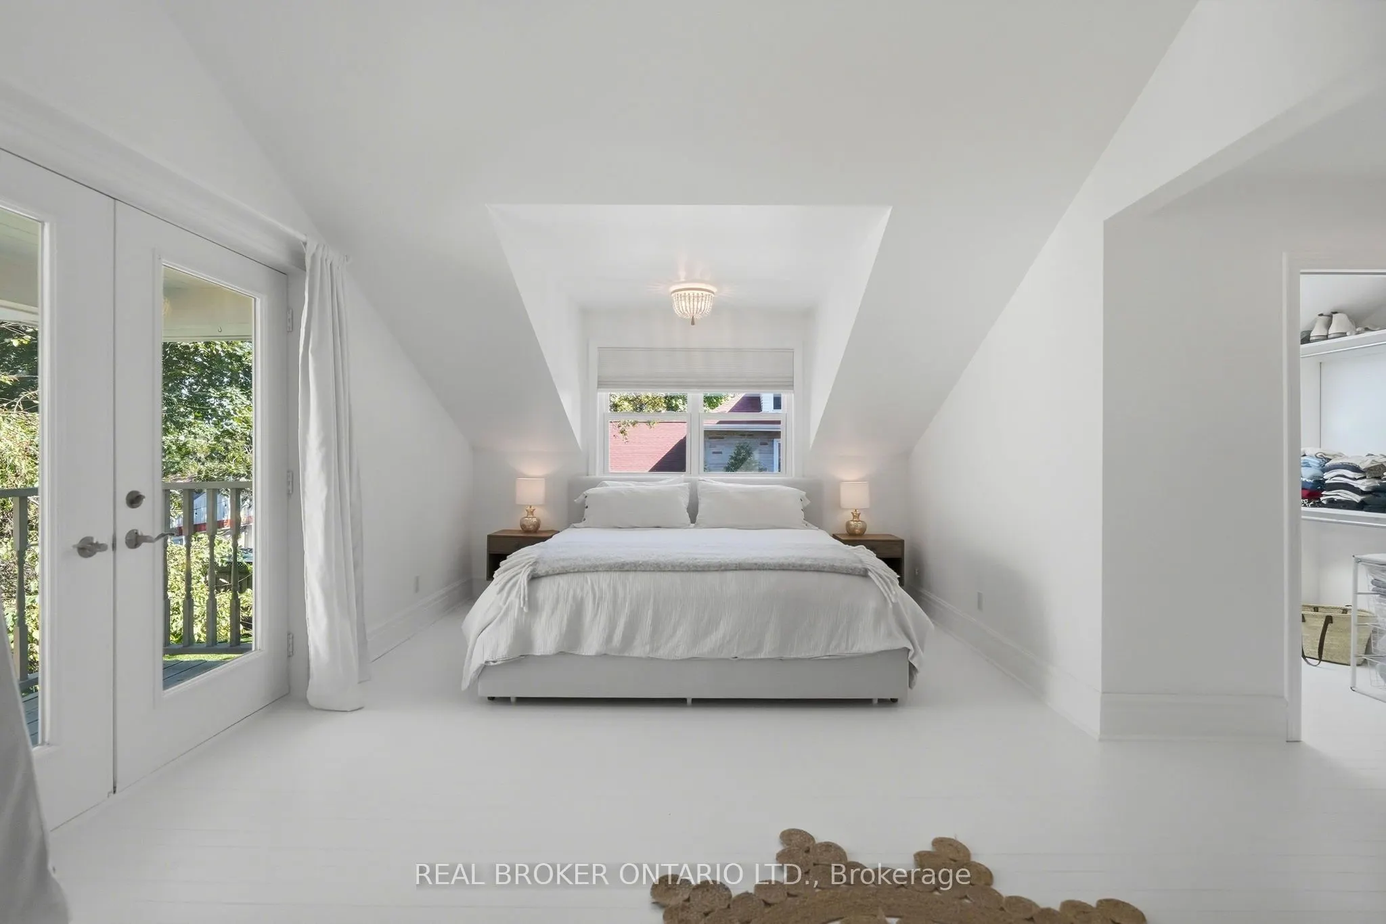
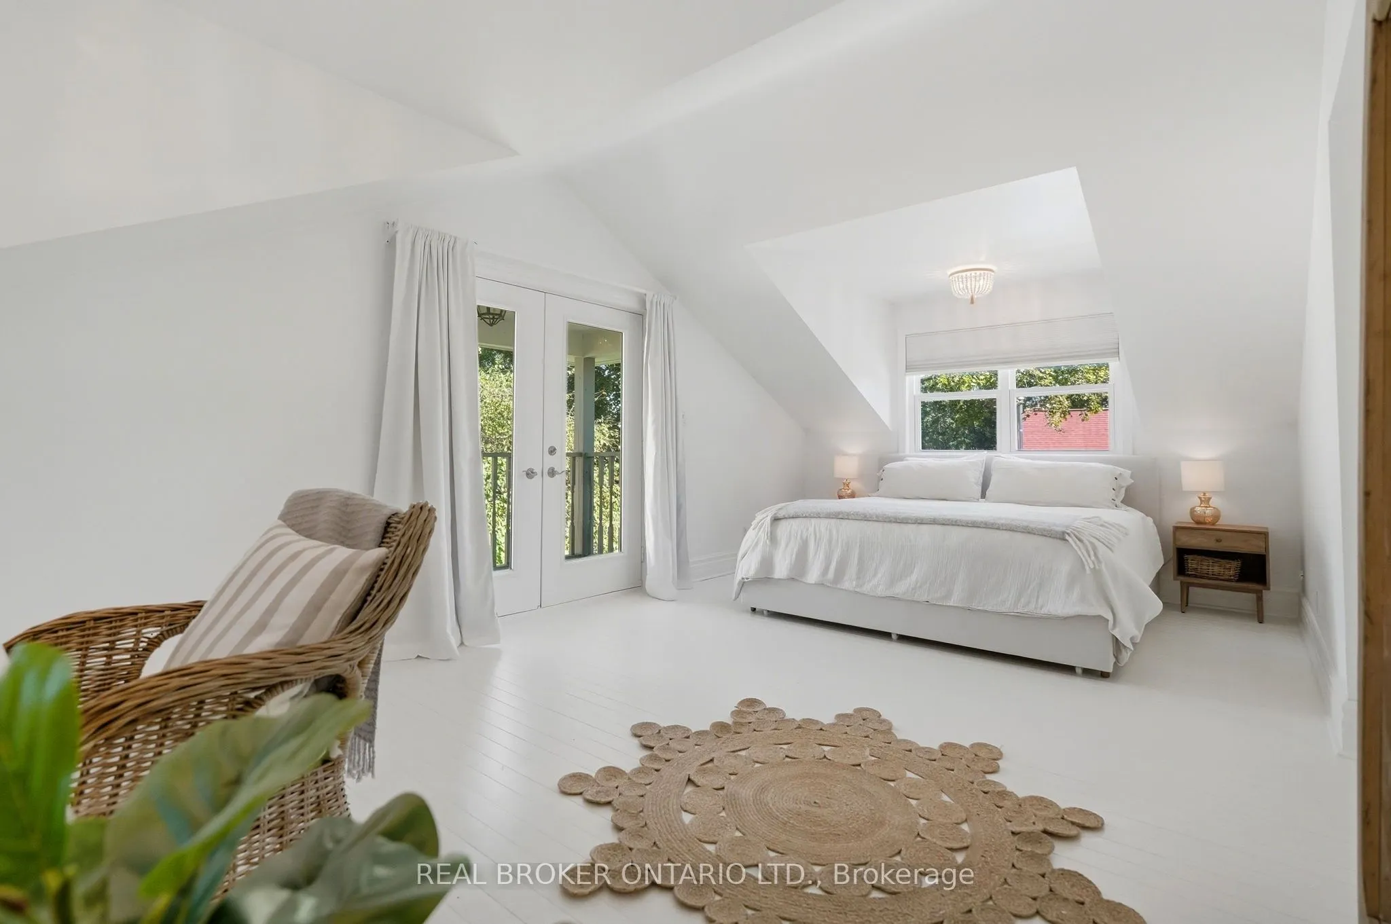
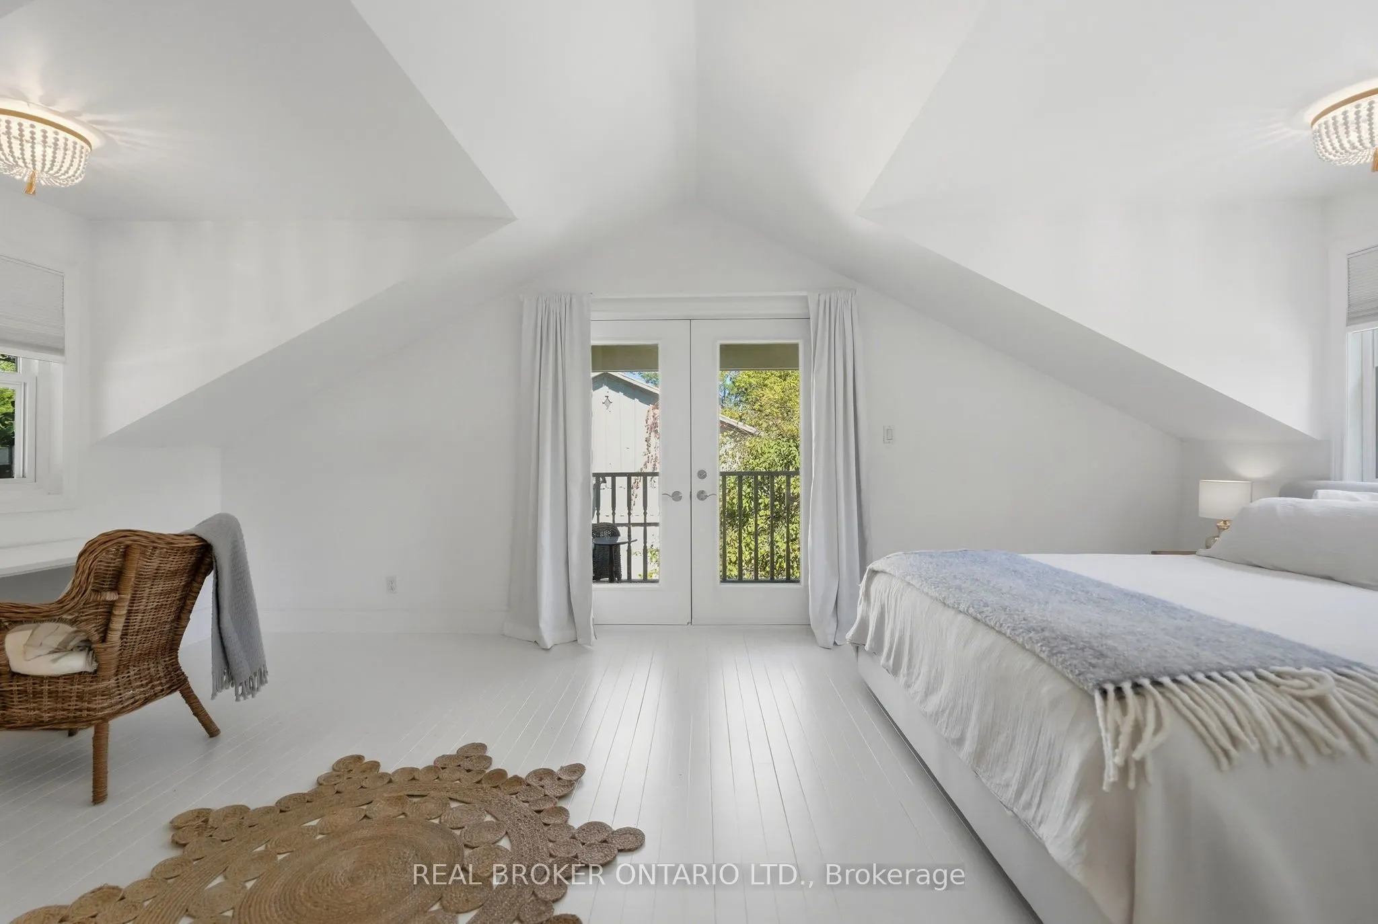
Primary Bedroom
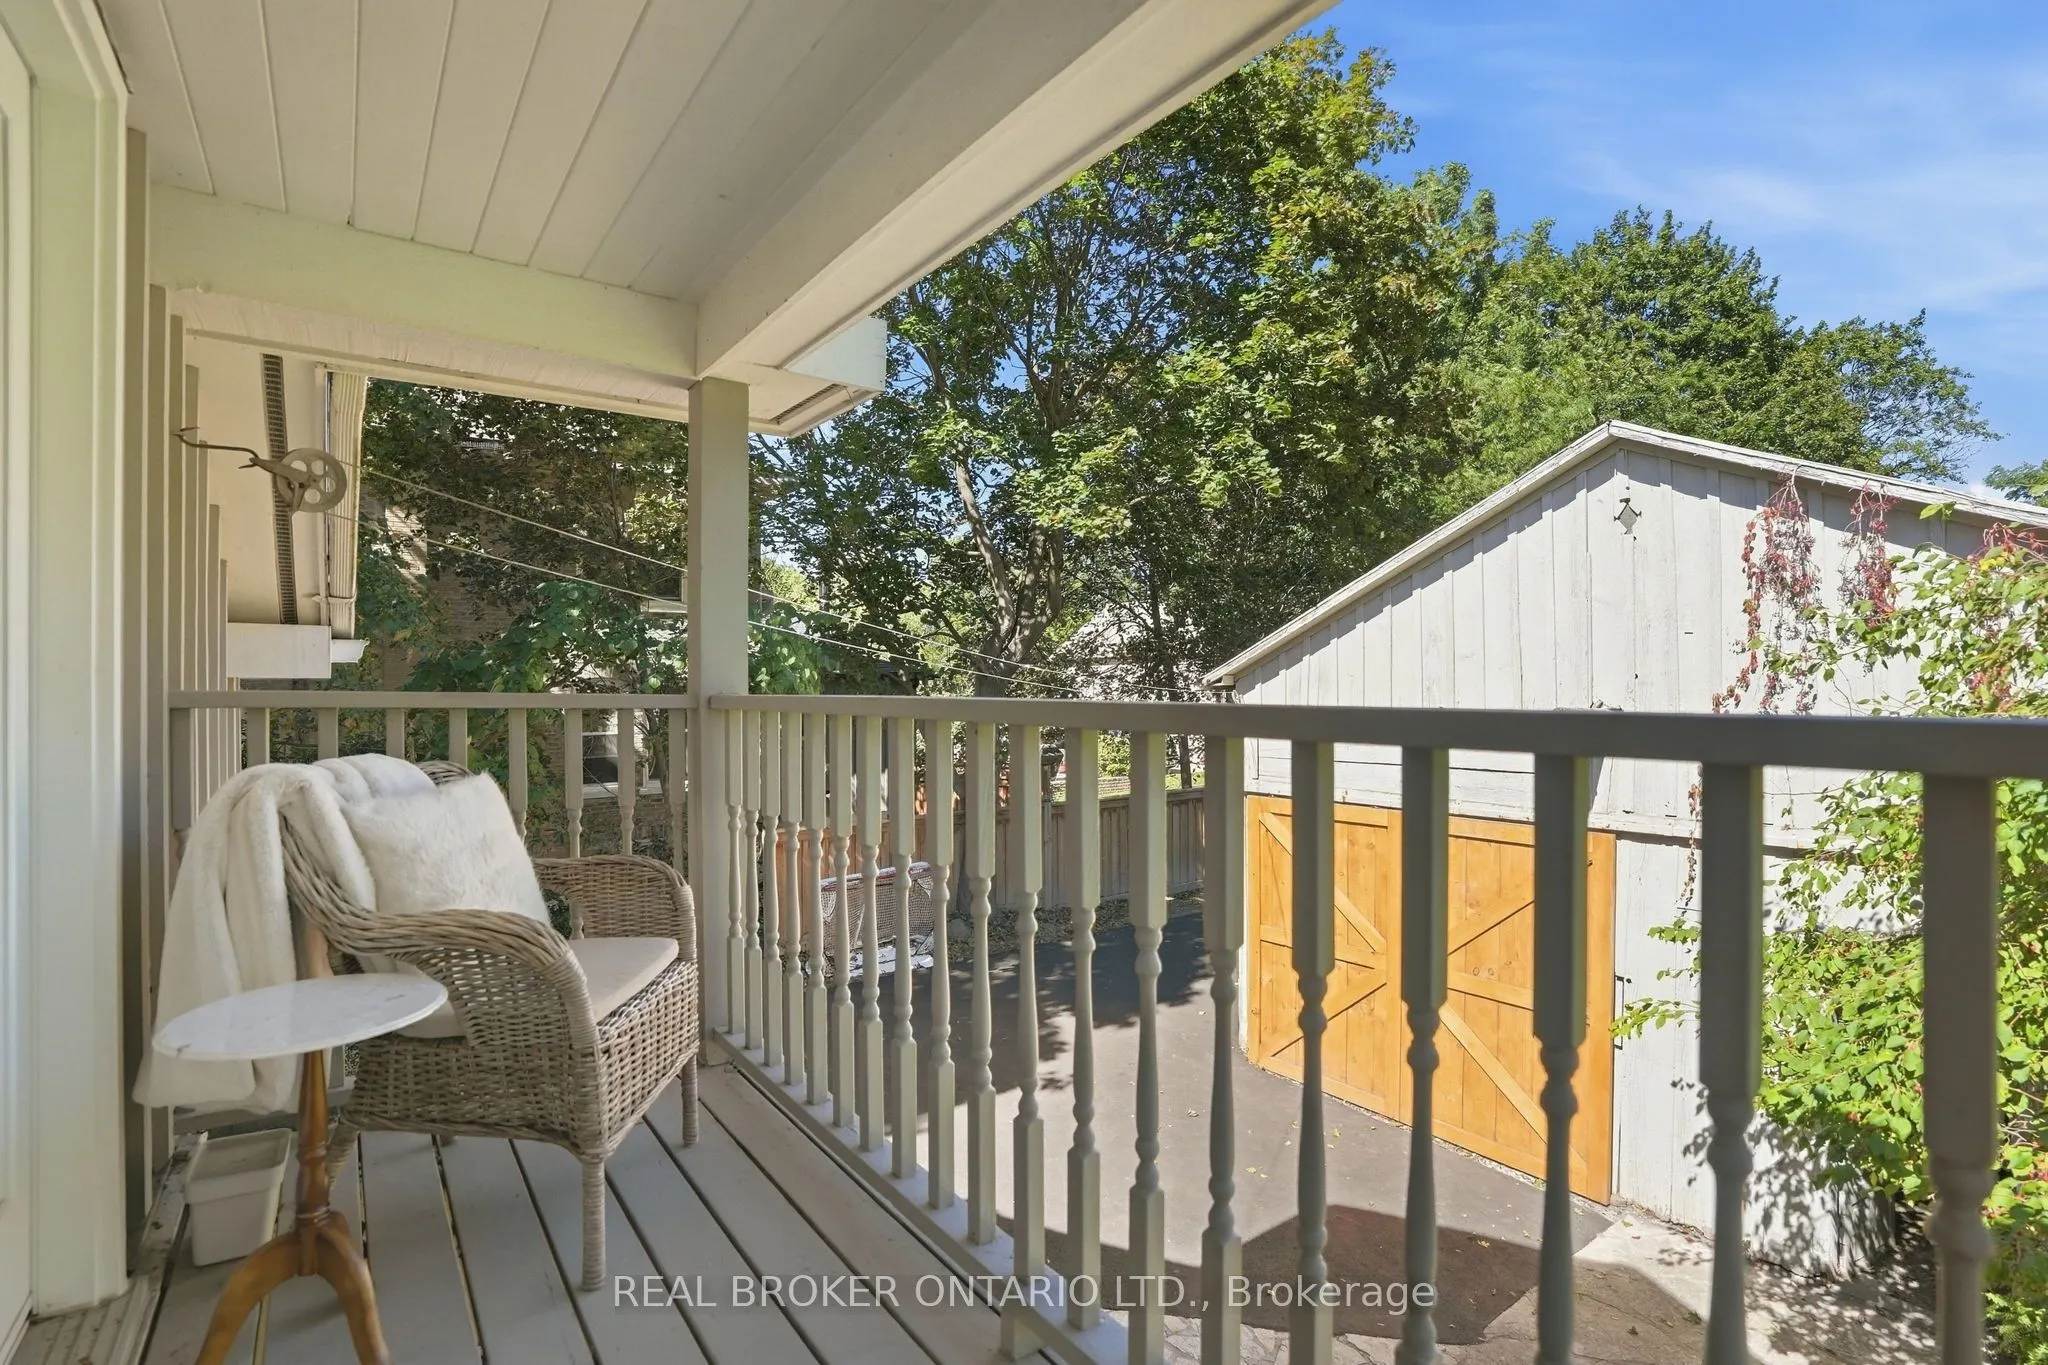
W/O To Balcony, Walk-In Closet(s)
Dimensions 20.73 x 19.75 feet
409.42 sqft
Sunroom
Fireplace, W/O To Deck
Dimensions 12.01 x 19.16 feet
230.11 sqft
Similar Properties(No results)
Mortgage Calculator
Calculate your estimated monthly mortgage payment
Price
$1,199,900
$
%
%
Total cost of mortgage
$0
Monthly payment
By clicking Save, we will calculate your estimated mortgage for all properties using the saved values (down payment percentage, interest rate, and amortization).
The accuracy and applicability of this calculator are not guaranteed.