Sign In or Create a Free Account to see full details of this property
Key Facts
Key facts for 32035 Bell Road #Lot 2
Property Type
House, Bungalow
Parking
Attached 2 garage, 2 parking
MLS #
X14106670
Size
1500-2000 sqft
Basement
Full,Unfinished
Listed on
2026-10-21
Lot size
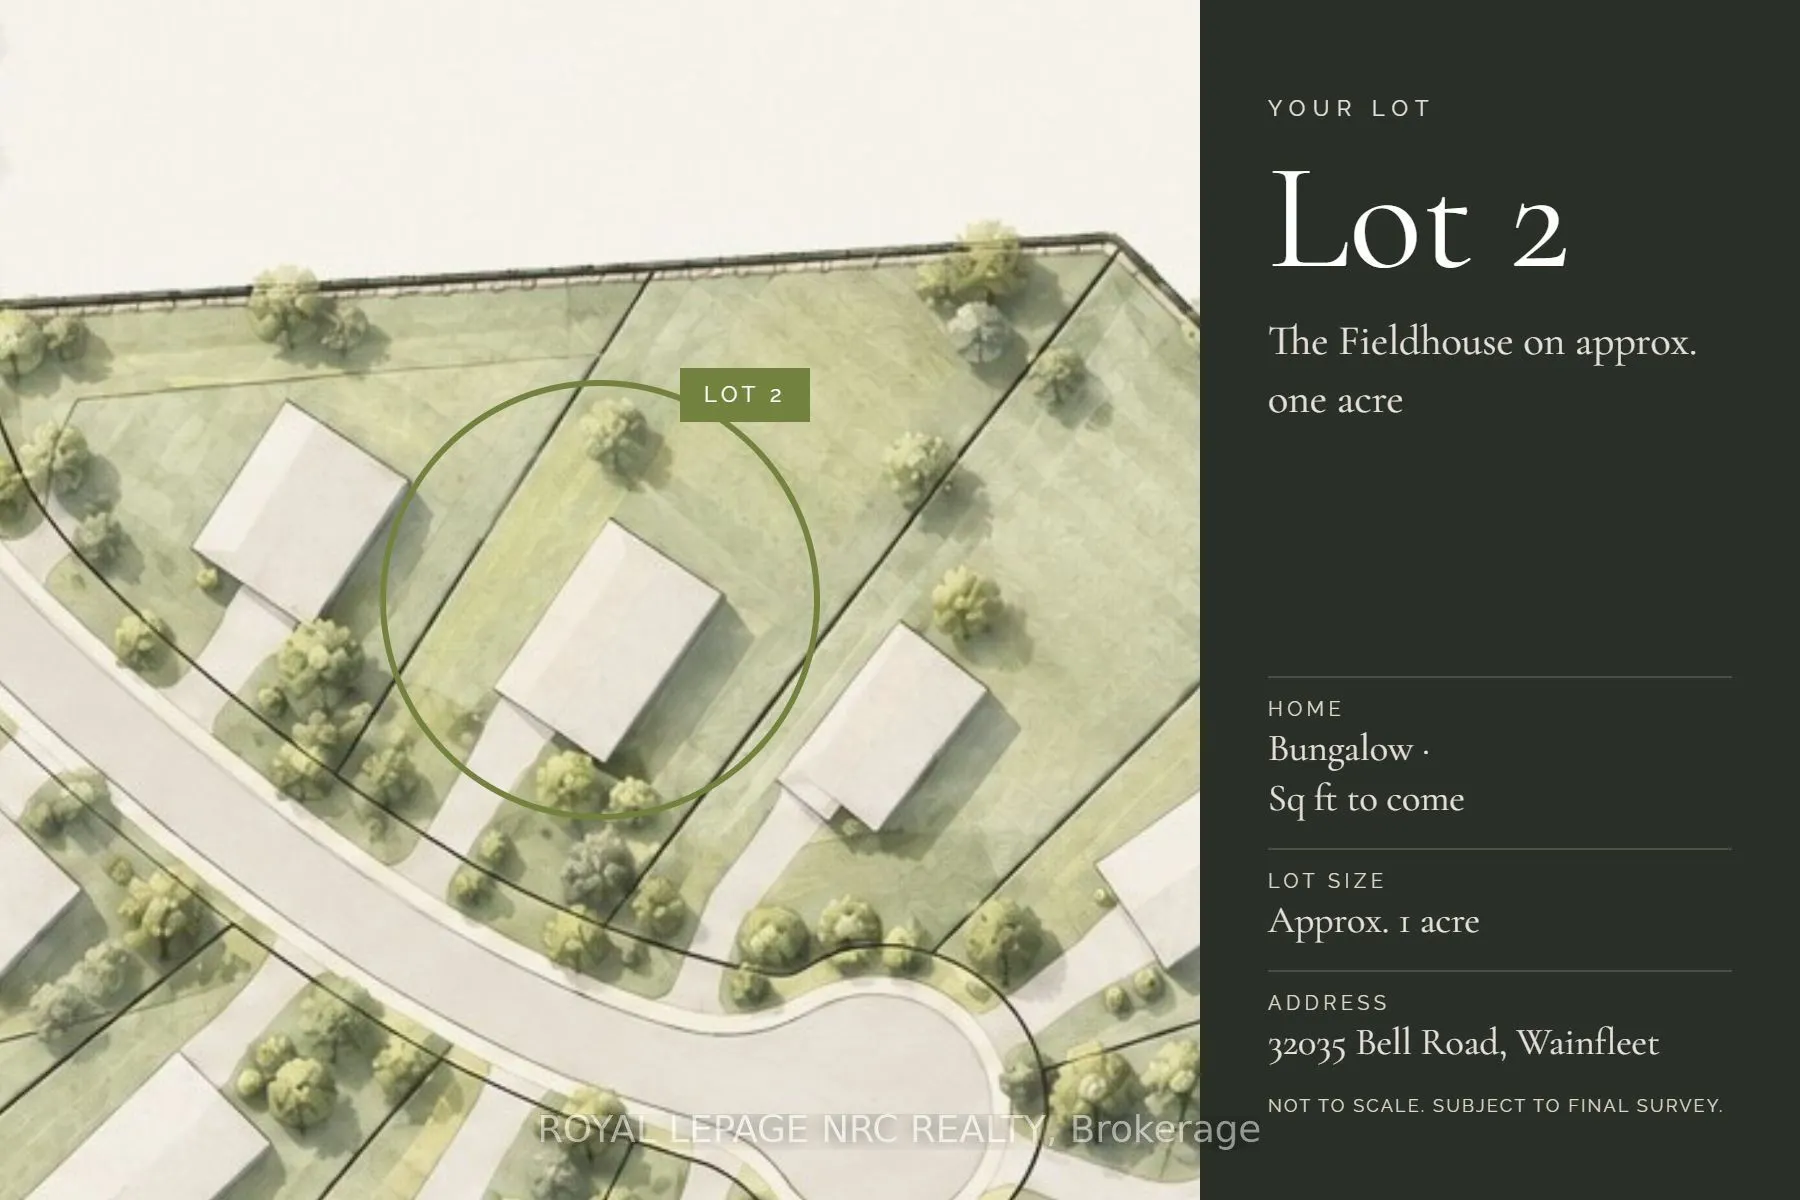
112 x 382.51
Tax
-
Days on Market
2
Approximate Age
New
Maintenance Fee
-
Description
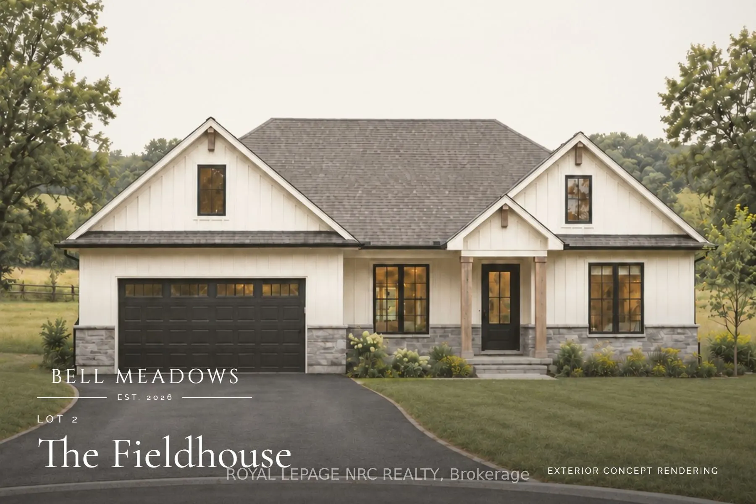
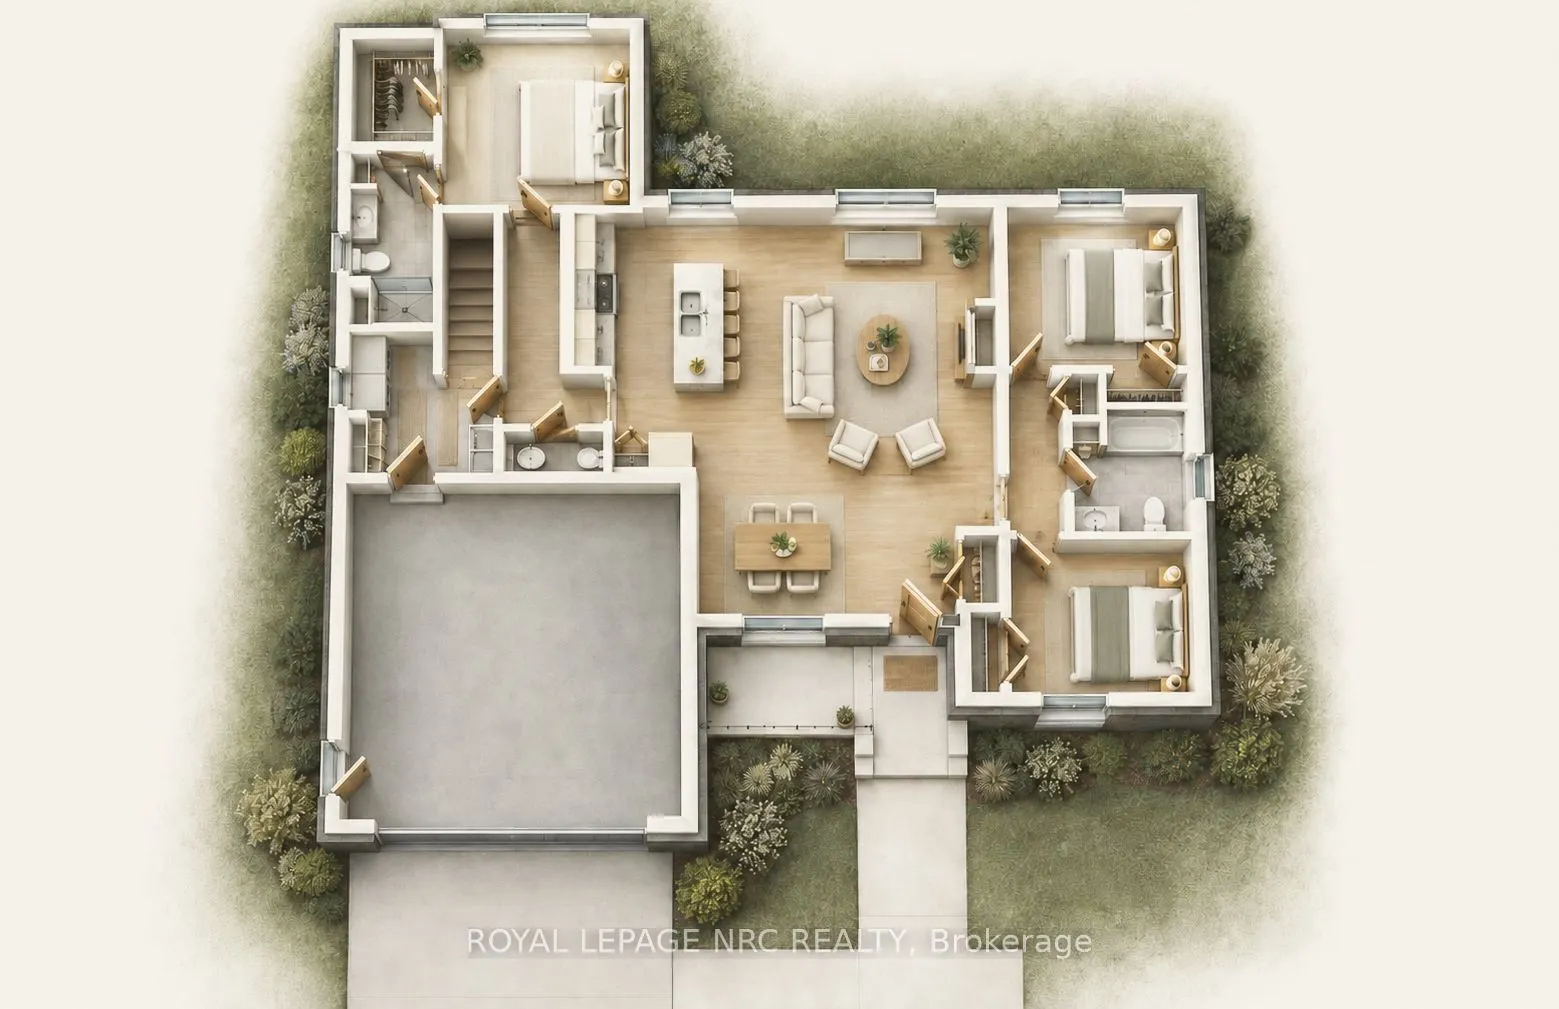
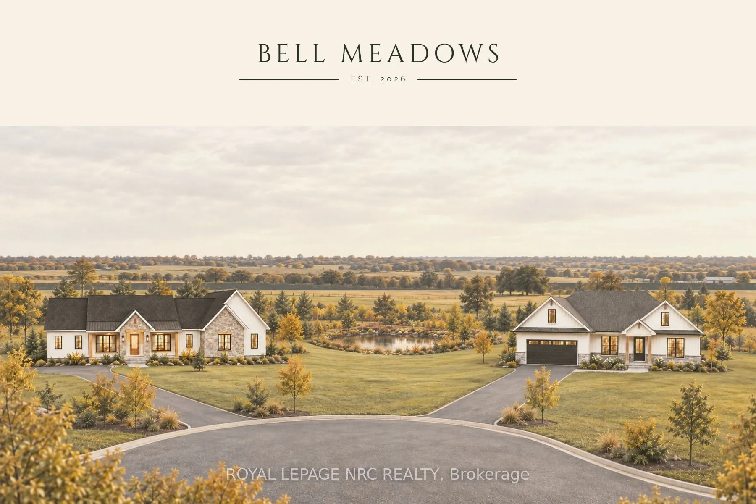
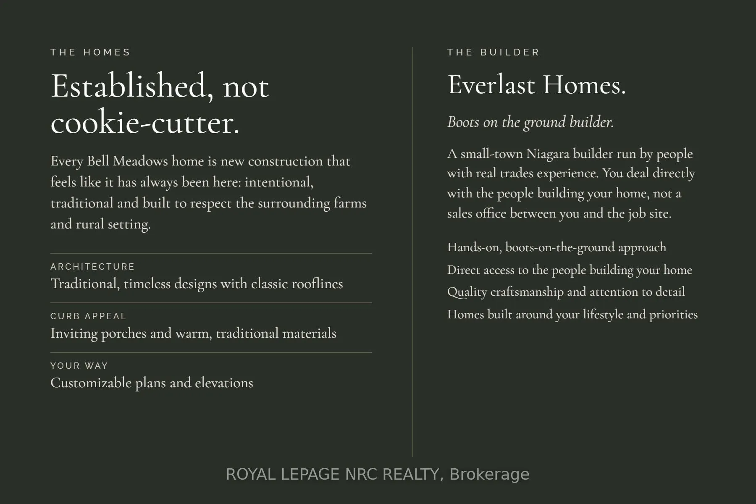
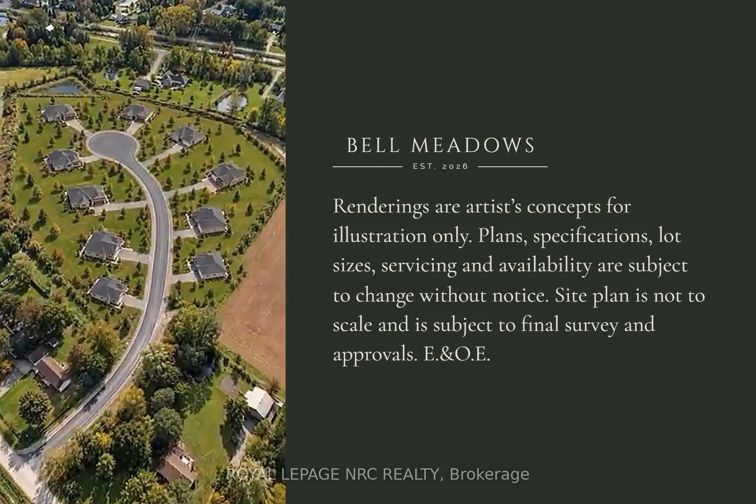
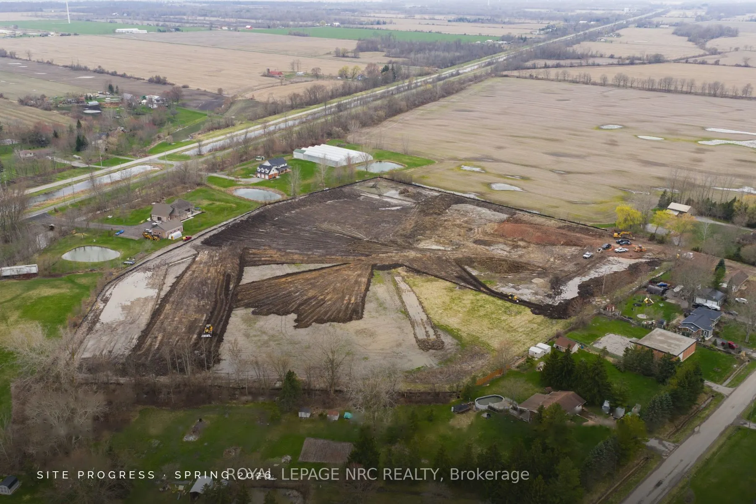
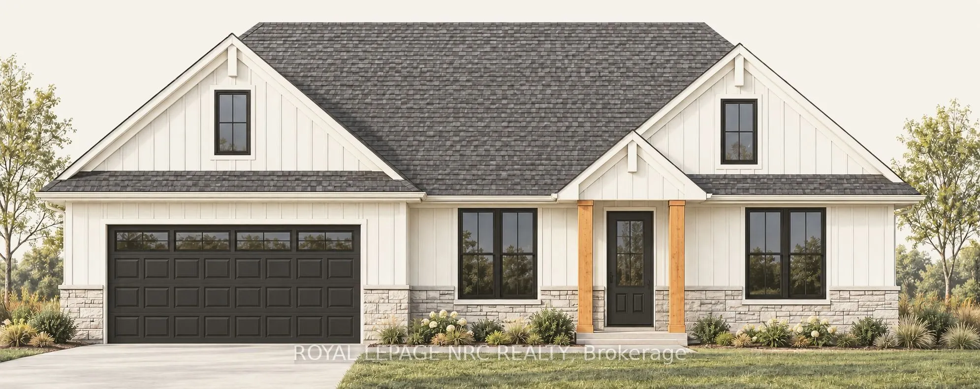
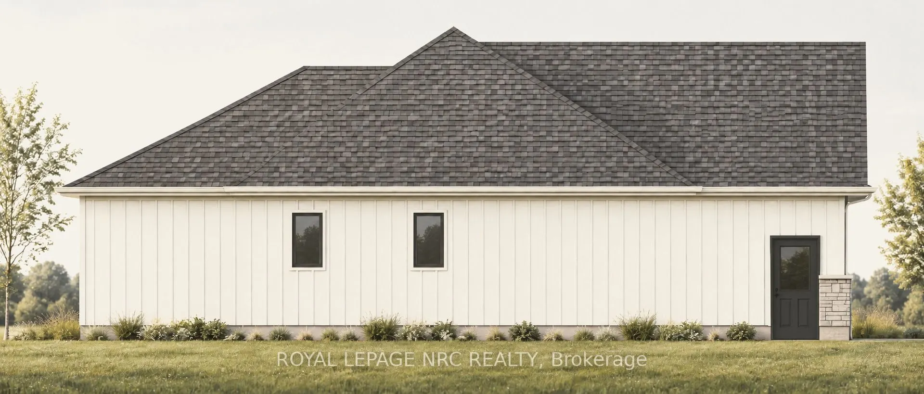
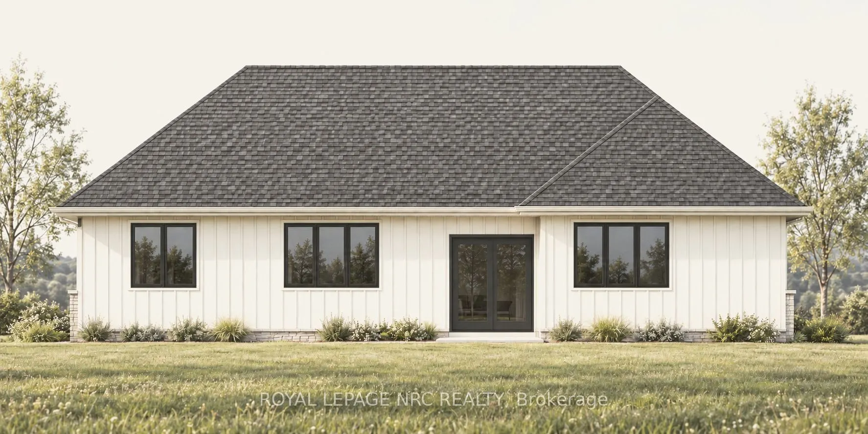
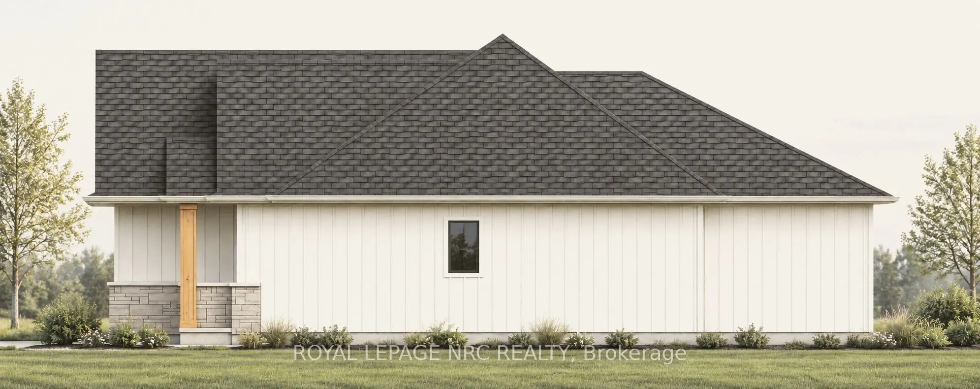
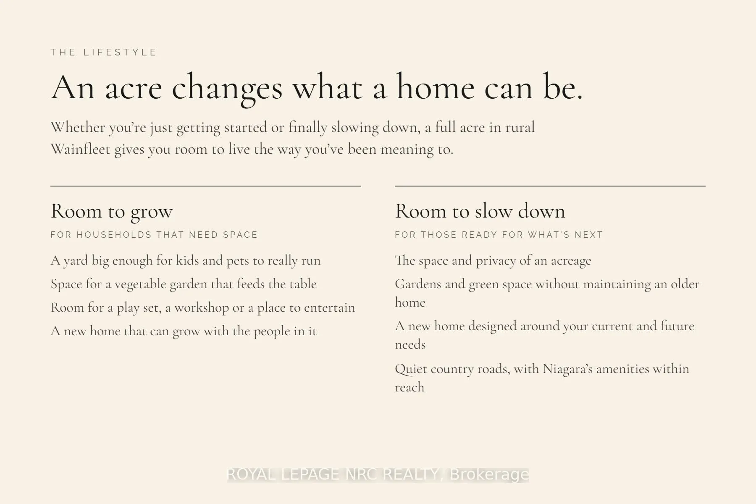
This proposed 1,500 sq. ft. bungalow in Bell Meadows is designed with comfortable, modern living in mind. The open-concept kitchen, dining and great room create a bright and welcoming space for everyday life and entertaining, with plenty of natural light throughout. The large primary suite features ...a walk-in closet and private ensuite, while two additional bedrooms and two more bathrooms provide plenty of room for family, guests or a space to make your own. There's room here for you to downsize into a peaceful retirement, or for growing families with kids and pets to run, a vegetable garden to take root, and the possibility of creating the country lifestyle you've been wanting. At the same time, you're still within easy reach of the QEW, Niagara's urban centres, Lake Erie, beaches and outdoor recreation. Built by Everlast Homes, a small-town Niagara builder with a hands-on, trades-focused approach and a commitment to creating homes that feel intentional rather than cookie-cutter. This is a new home to be built. Estimated occupancy is 2027. Renderings and images have been generated and enhanced using AI for illustrative purposes only. Actual home appearance, colours, finishes, and details may vary upon construction.
Full Property Details
Interior
Bedrooms
3
Total Bedrooms
3
Washrooms
3
Square Footage
1500-2000 sqft
Basement
Full,Unfinished
Heating Source
Gas
Heating Fuel
Forced Air
Air Conditioning
Central Air
Family Room
No
Kitchens
1
Total Kitchens
1
Fireplace Features
No
Bedrooms
3
Total Bedrooms
3
Washrooms
3
Square Footage
1500-2000 sqft
Basement
Full,Unfinished
Heating Source
Gas
Heating Fuel
Forced Air
Air Conditioning
Central Air
Family Room
No
Kitchens
1
Total Kitchens
1
Fireplace Features
No
Exterior
Depth
382.51
Front
112.0
Acreage
.50-1.99
Driveway
Front Yard Parking
Lot Size
112 x 382.51 ft
Pool
None
Parking Spaces
2
Total Parking Spaces
4.00
Parking Description
Attached
Garage Spaces
2
Zoning
RH-30
Depth
382.51
Front
112.0
Acreage
.50-1.99
Driveway
Front Yard Parking
Lot Size
112 x 382.51 ft
Pool
None
Parking Spaces
2
Total Parking Spaces
4.00
Parking Description
Attached
Garage Spaces
2
Zoning
RH-30
Building Description
Style
Bungalow
Home Type
House
Subtype
Detached
Year Built
New
Property Orientation
South
Exterior Finish
Stone,Vinyl Siding
Sewers
Septic
Water Supply
Other
Possession Date
No Data
Style
Bungalow
Home Type
House
Subtype
Detached
Year Built
New
Property Orientation
South
Exterior Finish
Stone,Vinyl Siding
Sewers
Septic
Water Supply
Other
Possession Date
No Data
Community
Community
Marshville/Winger
Community
Marshville/Winger
Taxes & Fees
Tax Year
2025
Occupancy
Vacant
Tax Year
2025
Occupancy
Vacant
Room Types
Bathroom
-
Dimensions 11.32 x 183.73 feet
2079.82 sqft
Bedroom
-
Dimensions 11.09 x 11.68 feet
129.53 sqft
Bedroom 2
-
Dimensions 11.09 x 10.07 feet
111.68 sqft
Bedroom 3
-
Dimensions 11.09 x 10.07 feet
111.68 sqft
Dining Room
-
Dimensions 10.01 x 11.15 feet
111.61 sqft
Kitchen
Open Concept
Dimensions 15.09 x 16.5 feet
248.98 sqft
Mud Room
-
Dimensions 9.42 x 9.42 feet
88.74 sqft
Similar Properties(No results)
Mortgage Calculator
Calculate your estimated monthly mortgage payment
Price
$899,900
$
%
%
Total cost of mortgage
$0
Monthly payment
By clicking Save, we will calculate your estimated mortgage for all properties using the saved values (down payment percentage, interest rate, and amortization).
The accuracy and applicability of this calculator are not guaranteed.