Key facts for 1208 - 1101 Steeles Avenue W #Unit 1208
Property Type
Condo, Apartment
Parking
2 garage, 2 parking
MLS #
C14106086
Size
1000-1199 sqft
Basement
None
Listed on
2026-10-22
Lot size
-
Tax
$2,516.78 /yr
Days on Market
0
Approximate Age
-
Maintenance Fee
$1,130.46/mo
Cable TV, Central Ai...
Description
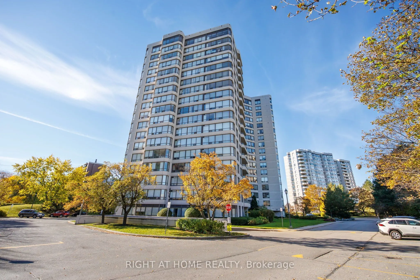
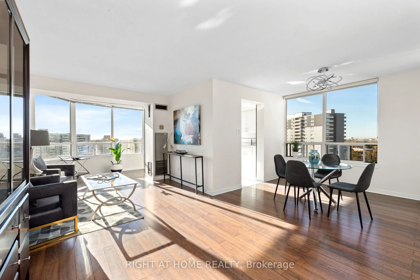
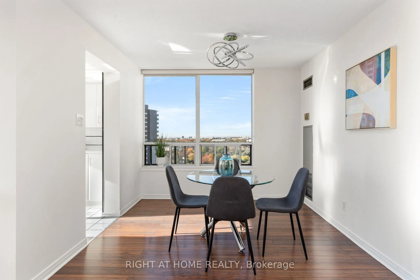
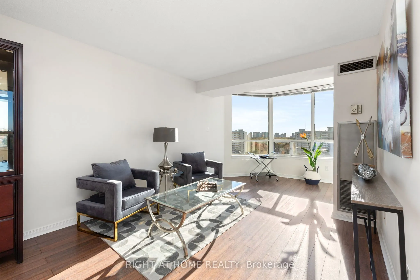
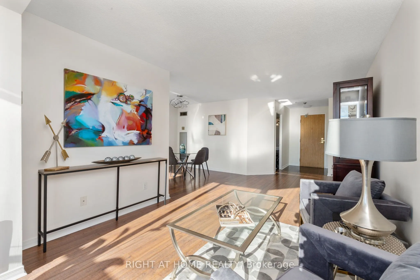
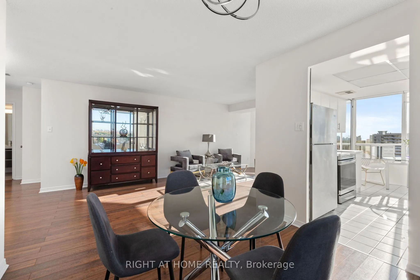
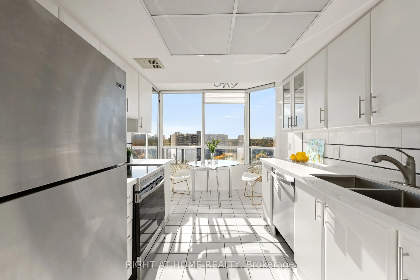
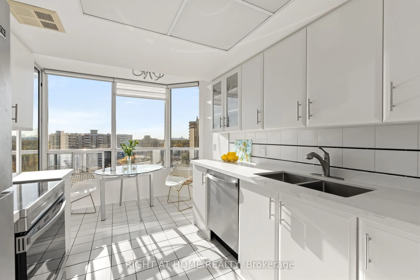
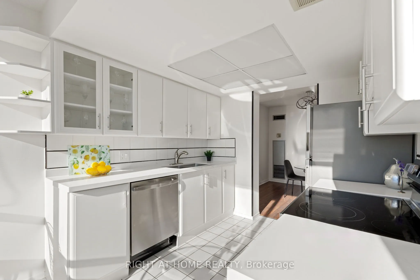
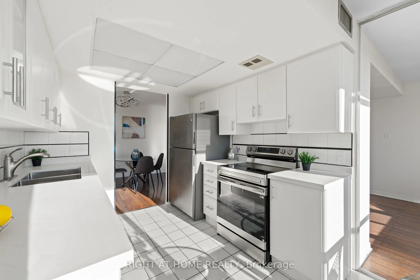
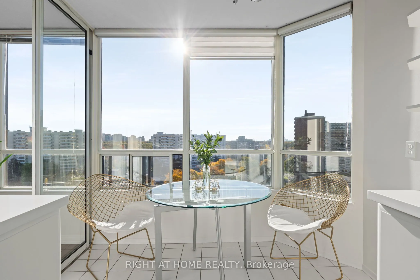
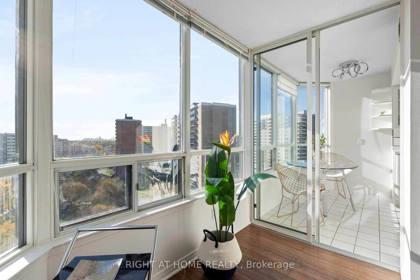
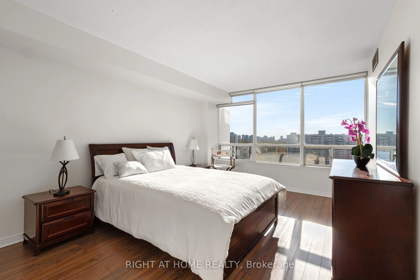
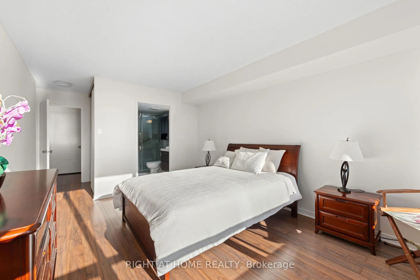
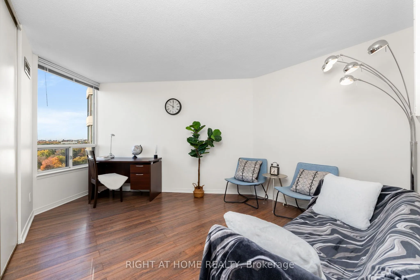
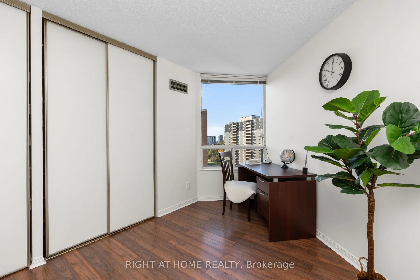
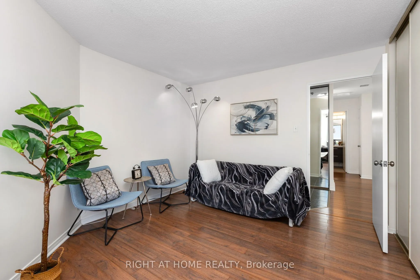
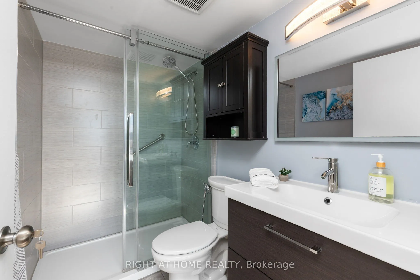
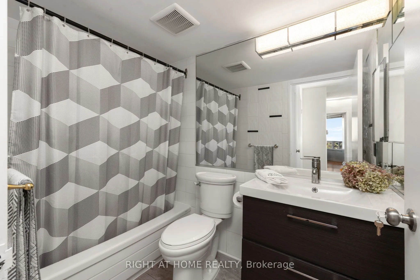
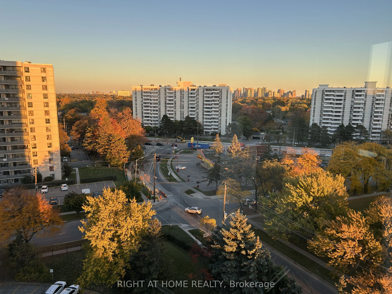
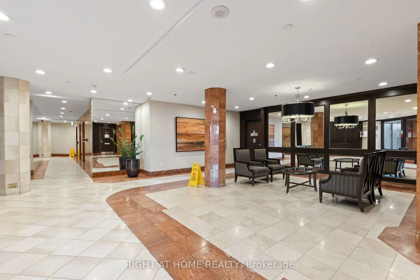
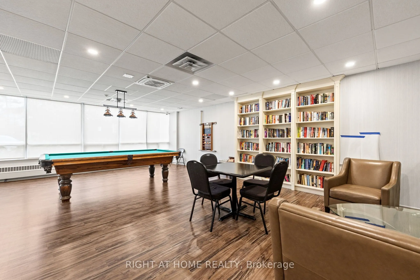
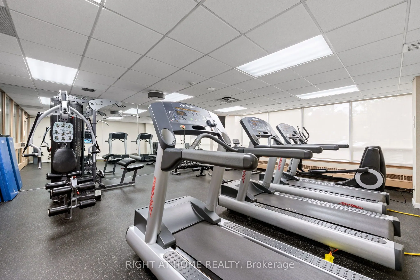
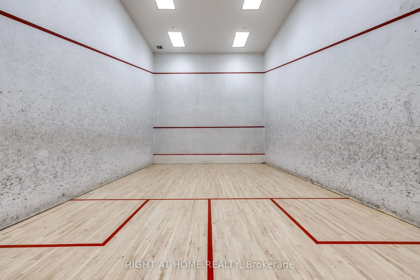
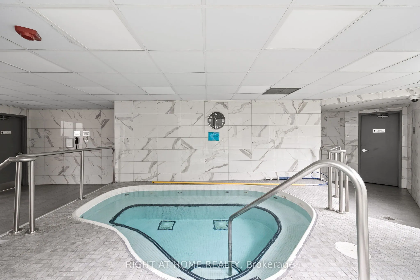
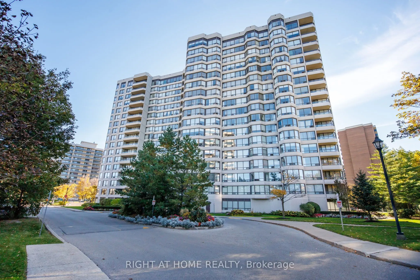
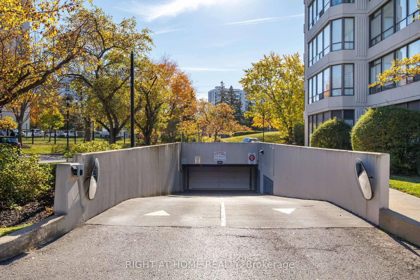
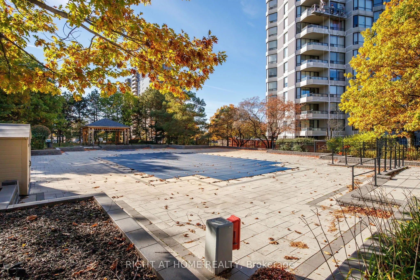
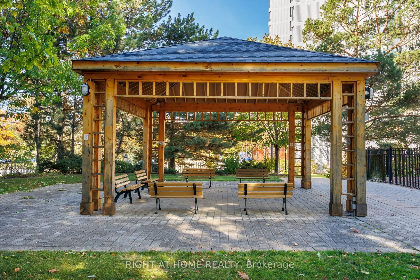
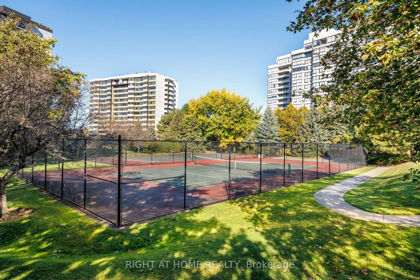
Spotless, generously sized corner suite with TWO owned PARKING SPACES!Enjoy unobstructed panoramic views from every window! This bright suite features two bedrooms, two bathrooms, an eat-in kitchen with quartz countertops, and a sunroom-style breakfast nook. The generously sized primary bedroom offe...rs a three-piece ensuite and large double closets. Large windows fill the home with natural light. The open and spacious floor plan offers excellent flexibility, with potential for an additional bedroom, home office, or a redesign tailored to your needs. Maintenance fees include ALL utilities, internet, and cable, hence no additional cost for hydro, heat, AC, water, and more. Exceptional building amenities include beautifully maintained landscaped grounds, 24-hour gatehouse security, an outdoor swimming pool, tennis courts, gym, party room, library, billiards room, indoor whirlpool, sauna and others. Ample visitor parking. Perfectly located in the Bathurst/Steeles area. Exceptional neighborhood amenities are at your doorstep, including shopping plazas, parks, schools, and transportation hubs. Enjoy convenient TTC access to Finch Station and Pioneer Village Station.
Full Property Details
Interior
Bedrooms
2
Total Bedrooms
2
Washrooms
2
Square Footage
1000-1199 sqft
Basement
None
Heating Source
Gas
Heating Fuel
Forced Air
Air Conditioning
Central Air
Family Room
No
Kitchens
1
Total Kitchens
1
Fireplace Features
No
Bedrooms
2
Total Bedrooms
2
Washrooms
2
Square Footage
1000-1199 sqft
Basement
None
Heating Source
Gas
Heating Fuel
Forced Air
Air Conditioning
Central Air
Family Room
No
Kitchens
1
Total Kitchens
1
Fireplace Features
No
Exterior
Parking Spaces
2
Total Parking Spaces
2.00
Garage Spaces
2
Balcony
None
Parking Spaces
2
Total Parking Spaces
2.00
Garage Spaces
2
Balcony
None
Building Description
Style
Apartment
Home Type
Condo
Subtype
Condo Apartment
Property Orientation
South East
Exterior Finish
Concrete
Possession Date
No Data
Locker
None
Style
Apartment
Home Type
Condo
Subtype
Condo Apartment
Property Orientation
South East
Exterior Finish
Concrete
Possession Date
No Data
Locker
None
Community
Community
Westminster-Branson
Community
Westminster-Branson
Taxes & Fees
Taxes
$2,516.78 /yr
Tax Year
2026
Occupancy
Vacant
Maintenance Fee
$1,130.46/mo
Cable TV
Included
Central Air Conditioning
Included
Common Elements
Included
Heating
Included
Hydro
Included
Parking
Included
Water
Included
Building Insurance
Included
Taxes
$2,516.78 /yr
Tax Year
2026
Occupancy
Vacant
Maintenance Fee
$1,130.46/mo
Cable TV
Included
Central Air Conditioning
Included
Common Elements
Included
Heating
Included
Hydro
Included
Parking
Included
Water
Included
Building Insurance
Included
Other
Pets
No
Pets
No
Room Types
Bedroom 2
Large Window, Large Closet, Laminate
Dimensions 10.01 x 9.81 feet
98.2 sqft
Dining Room
Combined w/Living, Large Window, Laminate
Dimensions 9.58 x 9.02 feet
86.41 sqft
Kitchen
Eat-in Kitchen, Large Window, Breakfast Area
Dimensions 13.78 x 8.53 feet
117.54 sqft
Living Room
Open Concept, Large Window, Combined w/Dining
Dimensions 24.34 x 10.17 feet
247.54 sqft
Primary Bedroom
3 Pc Ensuite, Large Window, Large Closet
Dimensions 21 x 11.09 feet
232.89 sqft
Similar Properties(No results)
Mortgage Calculator
Calculate your estimated monthly mortgage payment
Price
$549,000
$
%
%
Total cost of mortgage
$0
Monthly payment
By clicking Save, we will calculate your estimated mortgage for all properties using the saved values (down payment percentage, interest rate, and amortization).
The accuracy and applicability of this calculator are not guaranteed.