Sign In or Create a Free Account to see full details of this property
Key Facts
Key facts for 196 Ramblewood Drive
Property Type
House, Bungalow
Parking
Built-In 2 garage, 2 parking
MLS #
S14027414
Size
1500-2000 sqft
Basement
Partially Finished
Listed on
2026-10-13
Lot size
52 x 140.0
Tax
-
Days on Market
11
Approximate Age
0-5
Maintenance Fee
-
Description
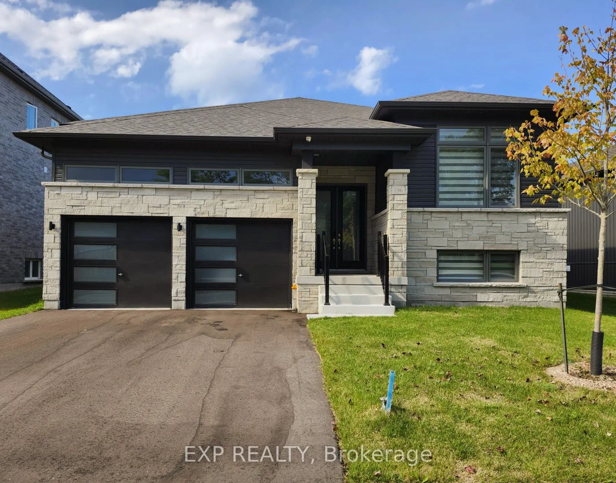
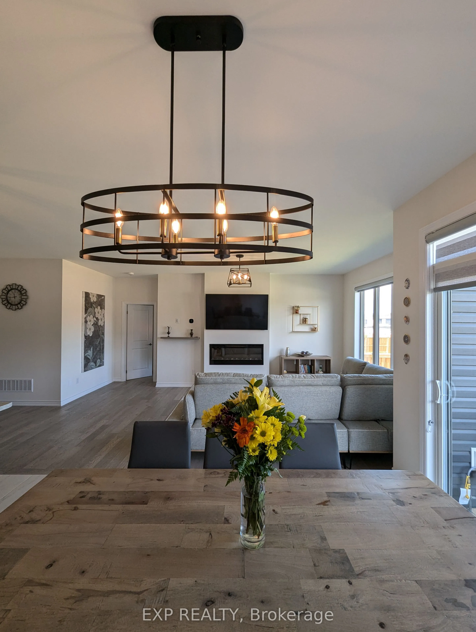
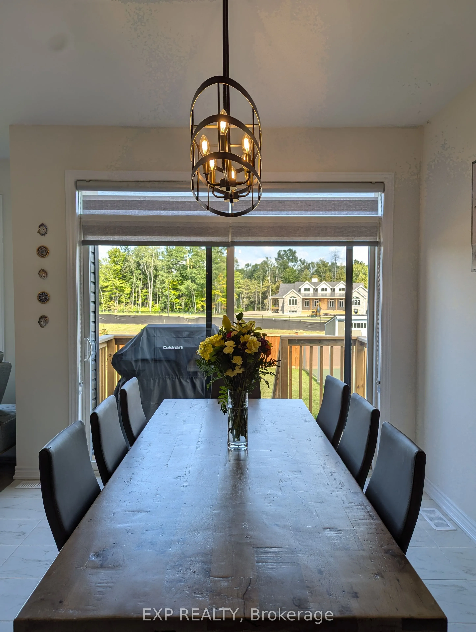
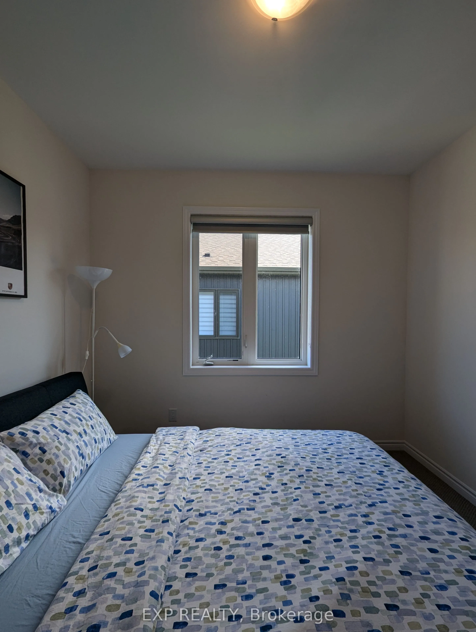
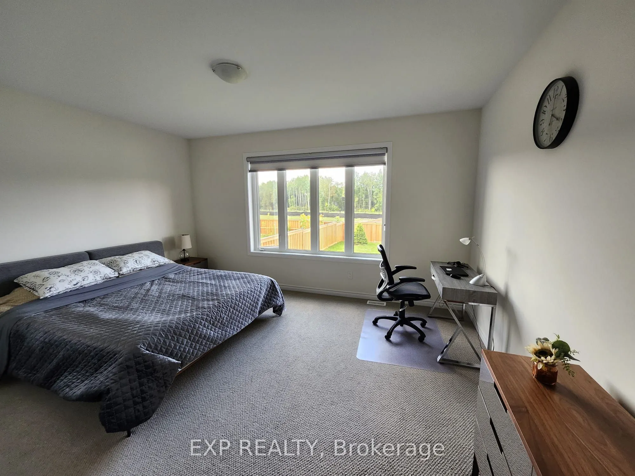
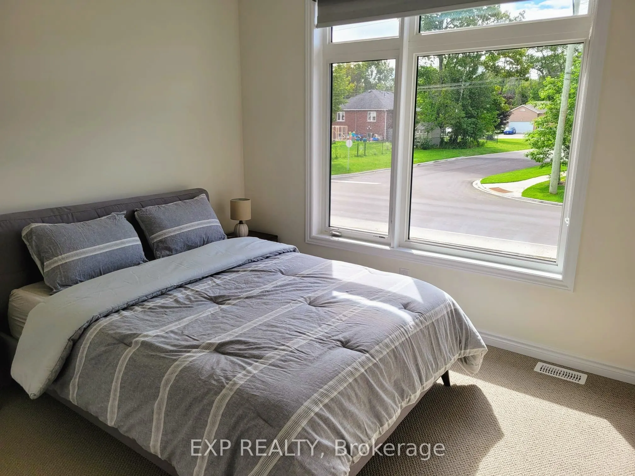
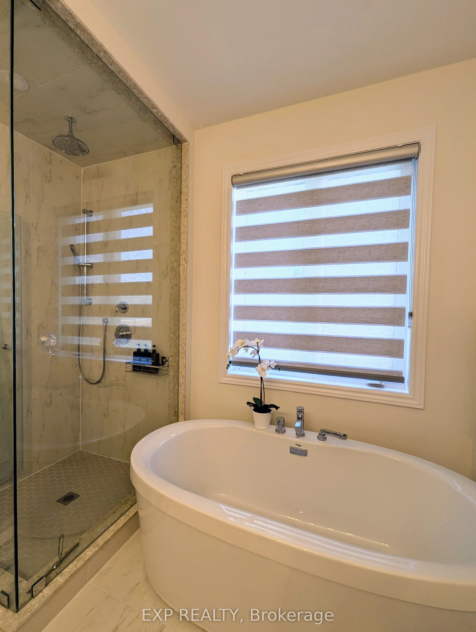
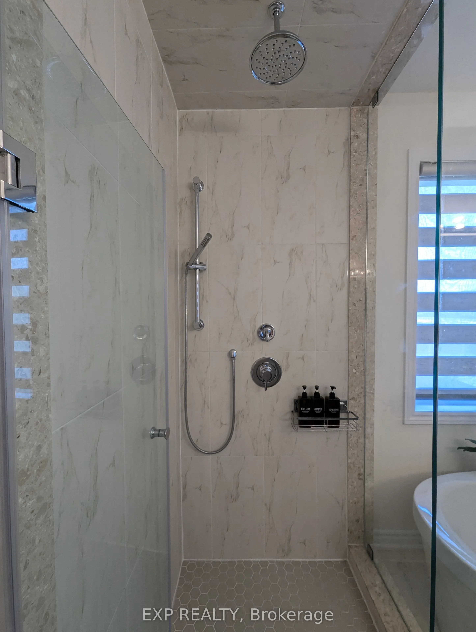
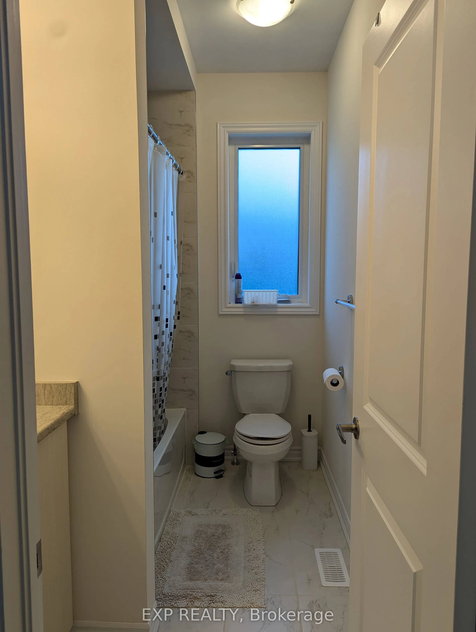
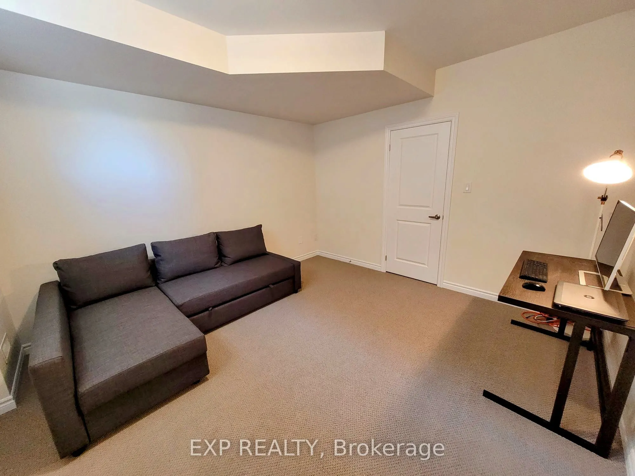
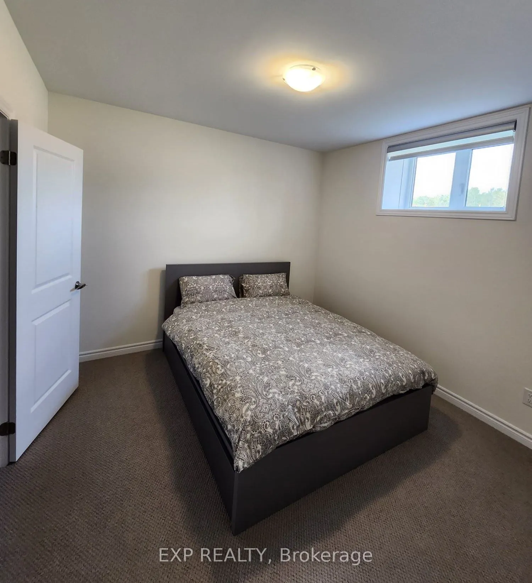
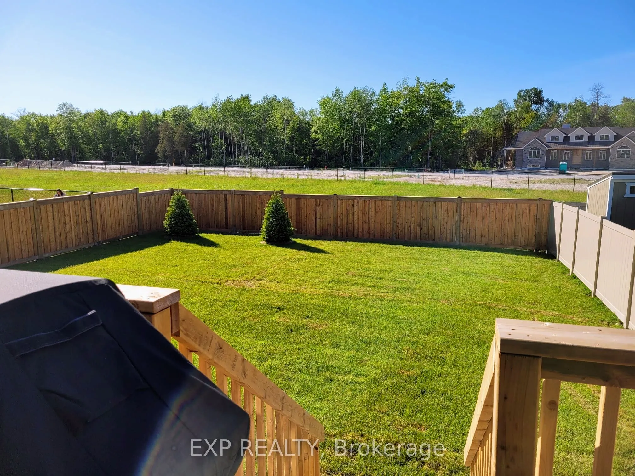
*SEASONAL RENTAL* Welcome to your winter retreat in Wasaga Beach! Experience luxury living in this bright & spacious home with a sleek & contemporary design. Fully furnished, with 3 bedrooms & 2 full bathrooms on the main floor + powder room. 2 additional bedrooms & a 3pc bathroom in the basement. E...njoy a big private back yard and deck with BBQ, a fully equipped kitchen, and all utilities included + high speed internet. 3 minute drive to shops and restaurants, 10 min walk to Beach 6 with beautiful sunset views, and a 2 minute walk to trails. Just a short drive to Collingwood & Blue Mountain Village. This beautiful home offers both comfort & convenience for your winter stay.Available from December - March, offering flexible dates & the option to extend your stay. Secure your winter getaway now and embrace the beauty of Simcoe county & everything it has to offer!
Full Property Details
Interior
Bedrooms
3
Bedrooms Plus
2
Total Bedrooms
5
Washrooms
4
Square Footage
1500-2000 sqft
Basement
Partially Finished
Heating Source
Gas
Heating Fuel
Forced Air
Air Conditioning
Central Air
Family Room
Yes
Kitchens
1
Total Kitchens
1
Fireplace Features
Yes
Bedrooms
3
Bedrooms Plus
2
Total Bedrooms
5
Washrooms
4
Square Footage
1500-2000 sqft
Basement
Partially Finished
Heating Source
Gas
Heating Fuel
Forced Air
Air Conditioning
Central Air
Family Room
Yes
Kitchens
1
Total Kitchens
1
Fireplace Features
Yes
Exterior
Depth
140.0
Front
52.0
Acreage
< .50
Driveway
Private
Lot Size
52 x 140.0 ft
Pool
None
Parking Spaces
2
Total Parking Spaces
4.00
Parking Description
Built-In
Garage Spaces
2
Depth
140.0
Front
52.0
Acreage
< .50
Driveway
Private
Lot Size
52 x 140.0 ft
Pool
None
Parking Spaces
2
Total Parking Spaces
4.00
Parking Description
Built-In
Garage Spaces
2
Building Description
Style
Bungalow
Home Type
House
Subtype
Detached
Year Built
0-5
Property Orientation
South
Exterior Finish
Brick,Aluminum Siding
Sewers
Sewer
Water Supply
Municipal
Possession Date
12/1/2026
Style
Bungalow
Home Type
House
Subtype
Detached
Year Built
0-5
Property Orientation
South
Exterior Finish
Brick,Aluminum Siding
Sewers
Sewer
Water Supply
Municipal
Possession Date
12/1/2026
Community
Community
Wasaga Beach
Community
Wasaga Beach
Room Types
Bedroom 2
Closet, Broadloom
Dimensions 11.81 x 10.79 feet
127.43 sqft
Bedroom 3
Closet, Broadloom
Dimensions 10.4 x 9.42 feet
97.97 sqft
Bedroom 4
3 Pc Ensuite, Broadloom
Dimensions 18.11 x 12.01 feet
217.5 sqft
Bedroom 5
3 Pc Ensuite, Broadloom
Dimensions 11.29 x 10.1 feet
114.03 sqft
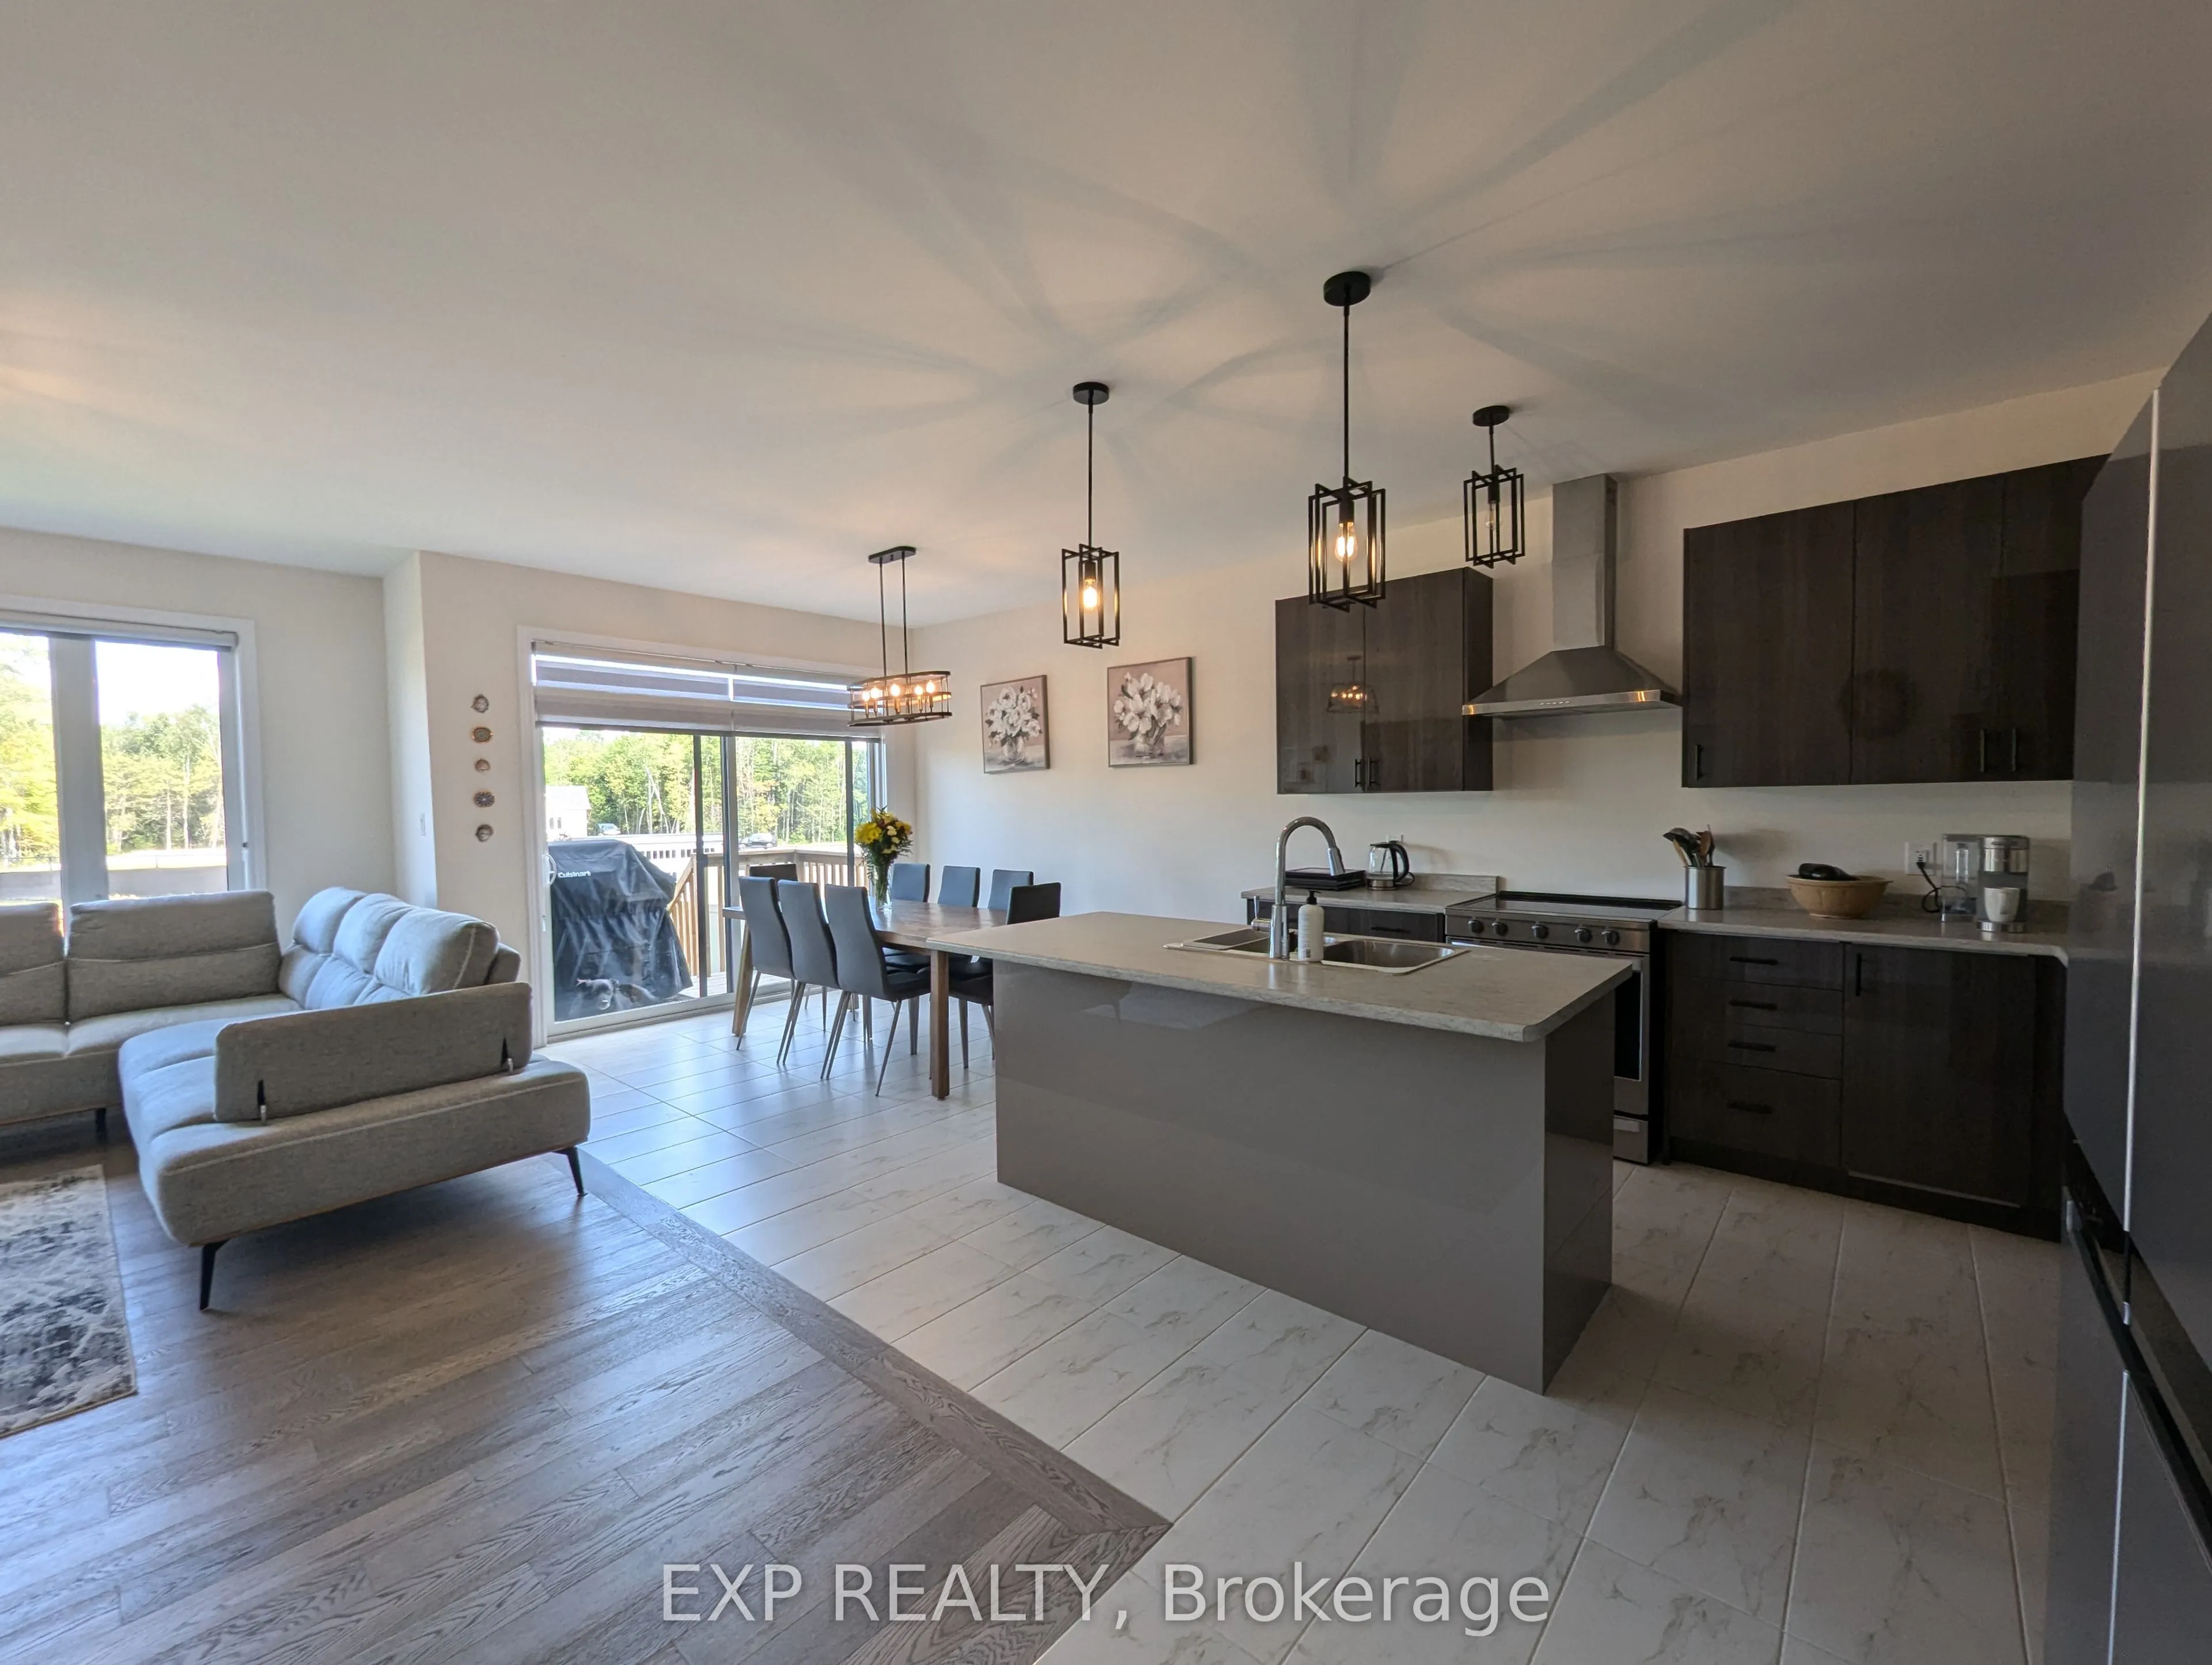
Breakfast
Open Concept, W/O To Deck, Tile Floor
Dimensions 10.99 x 10.01 feet
110.01 sqft
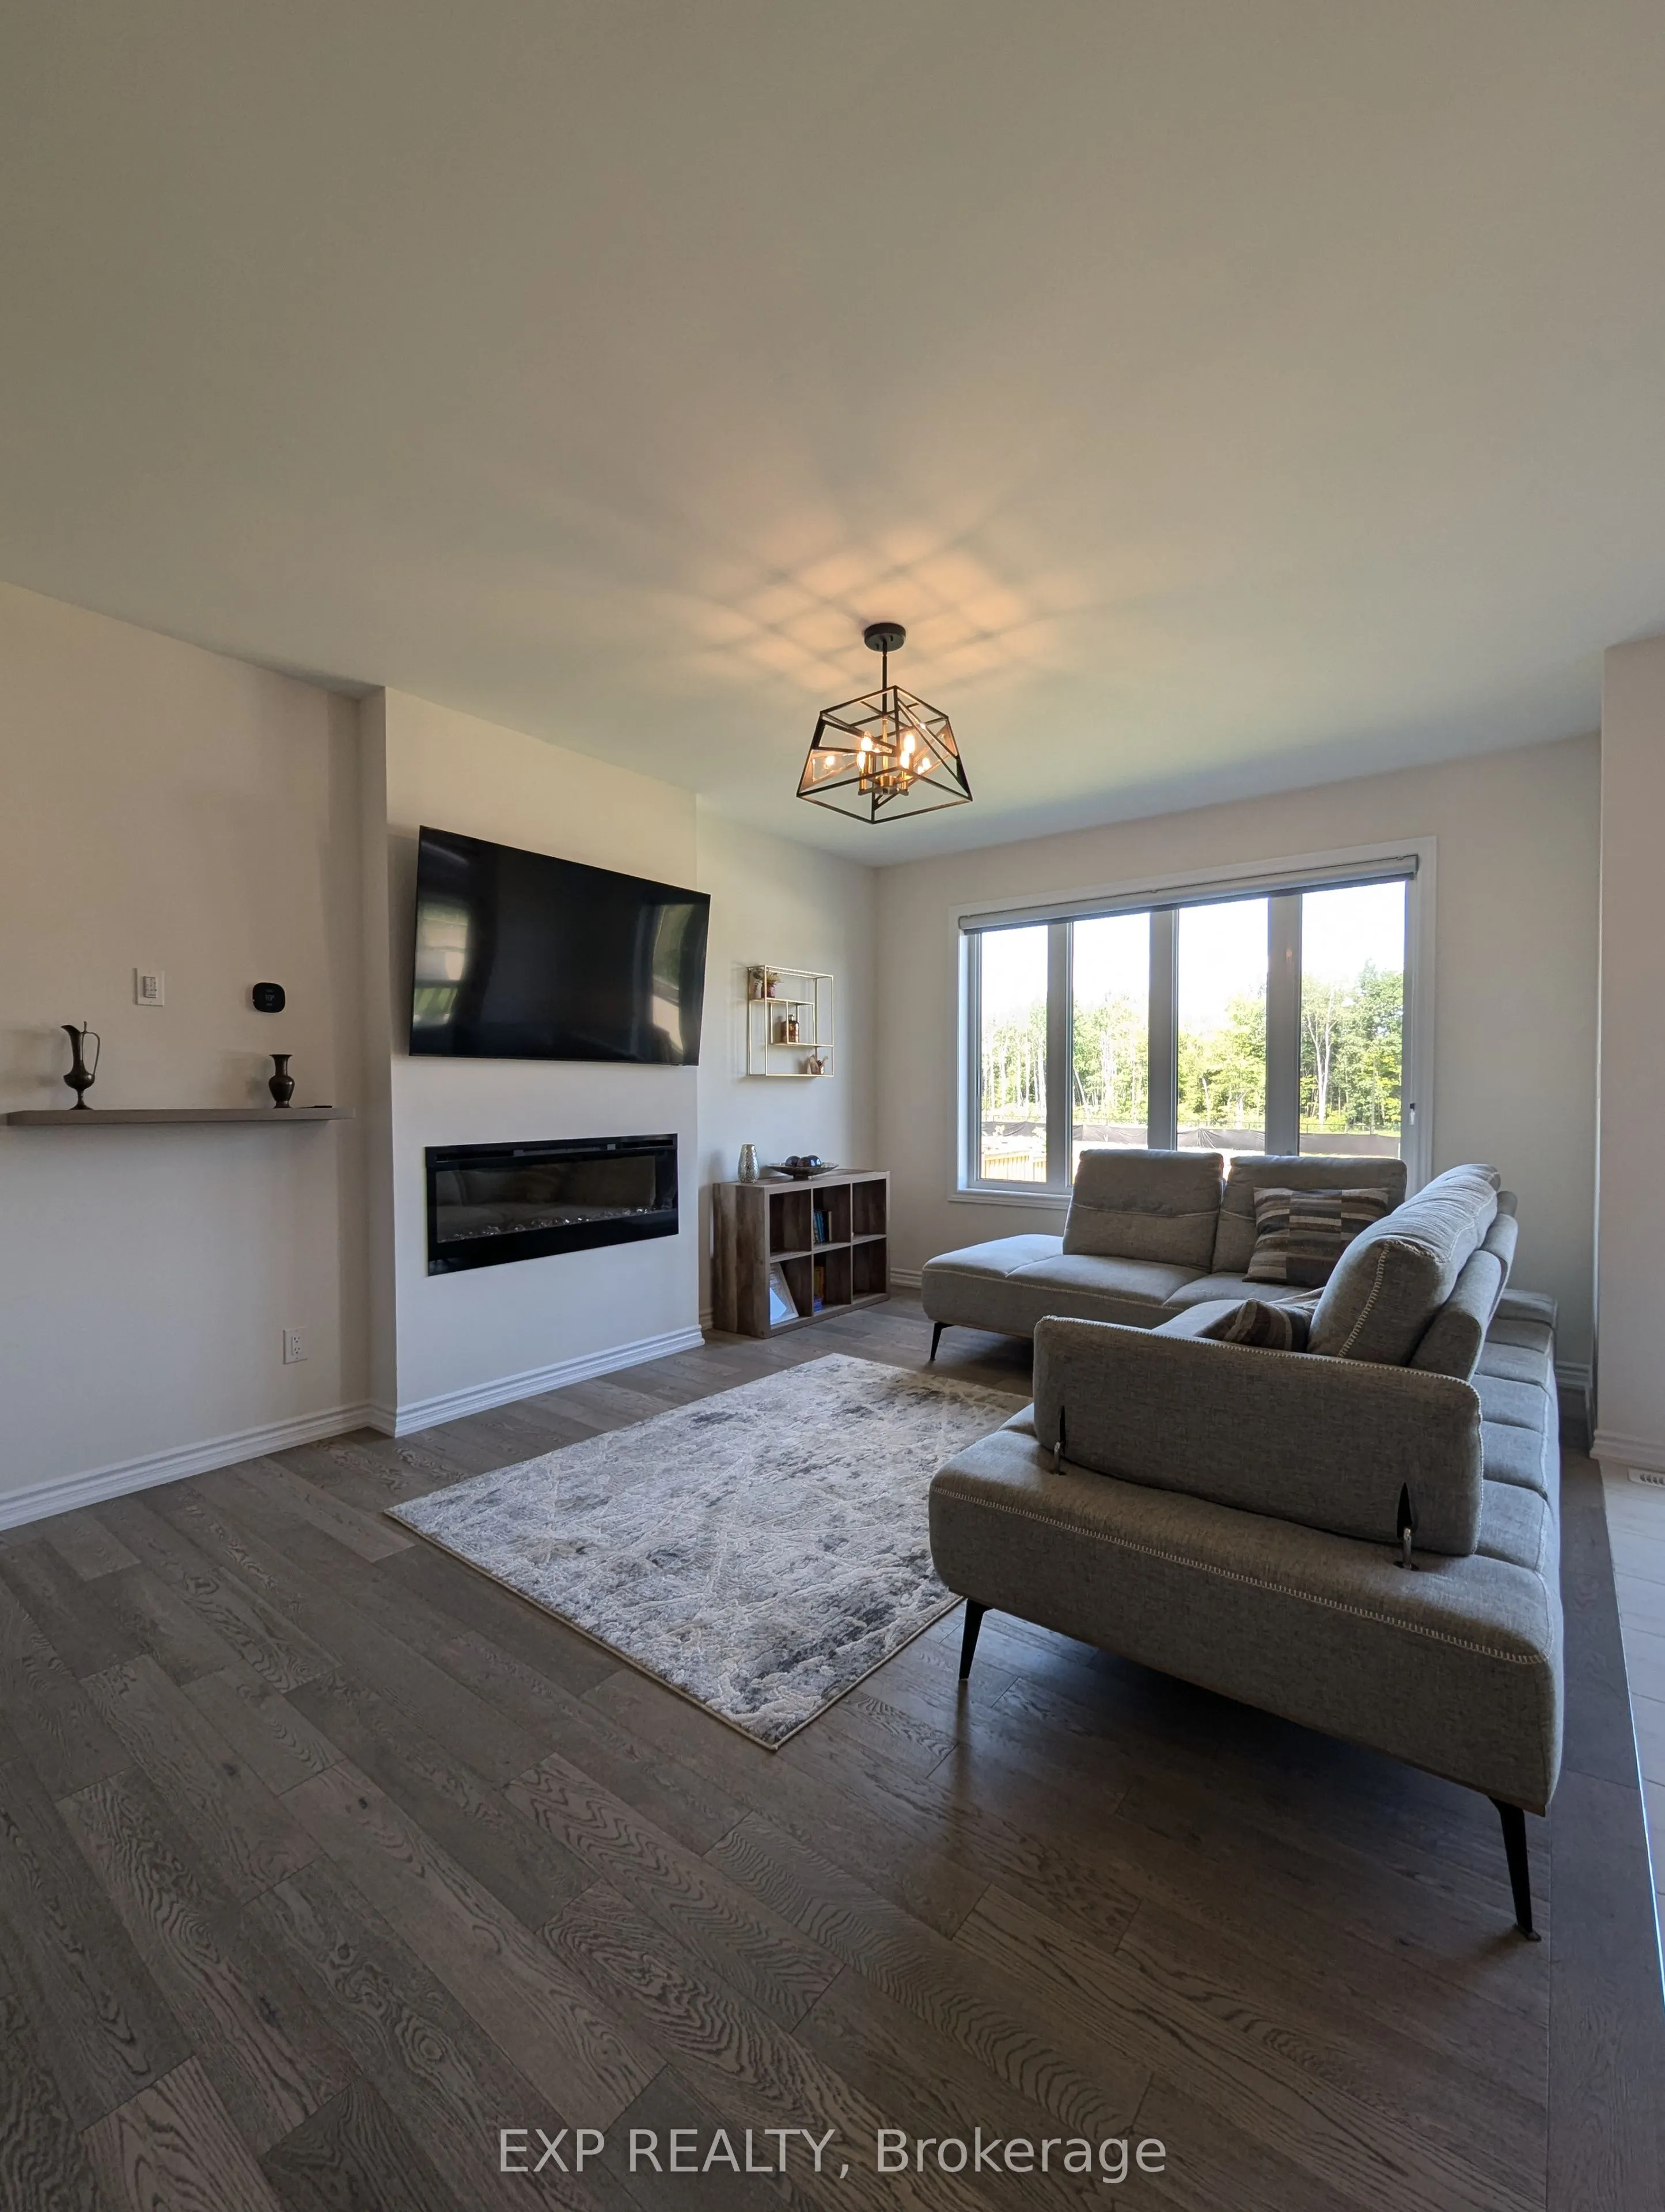
Family Room
Open Concept, Electric Fireplace, Hardwood Floor
Dimensions 18.6 x 12.01 feet
223.39 sqft
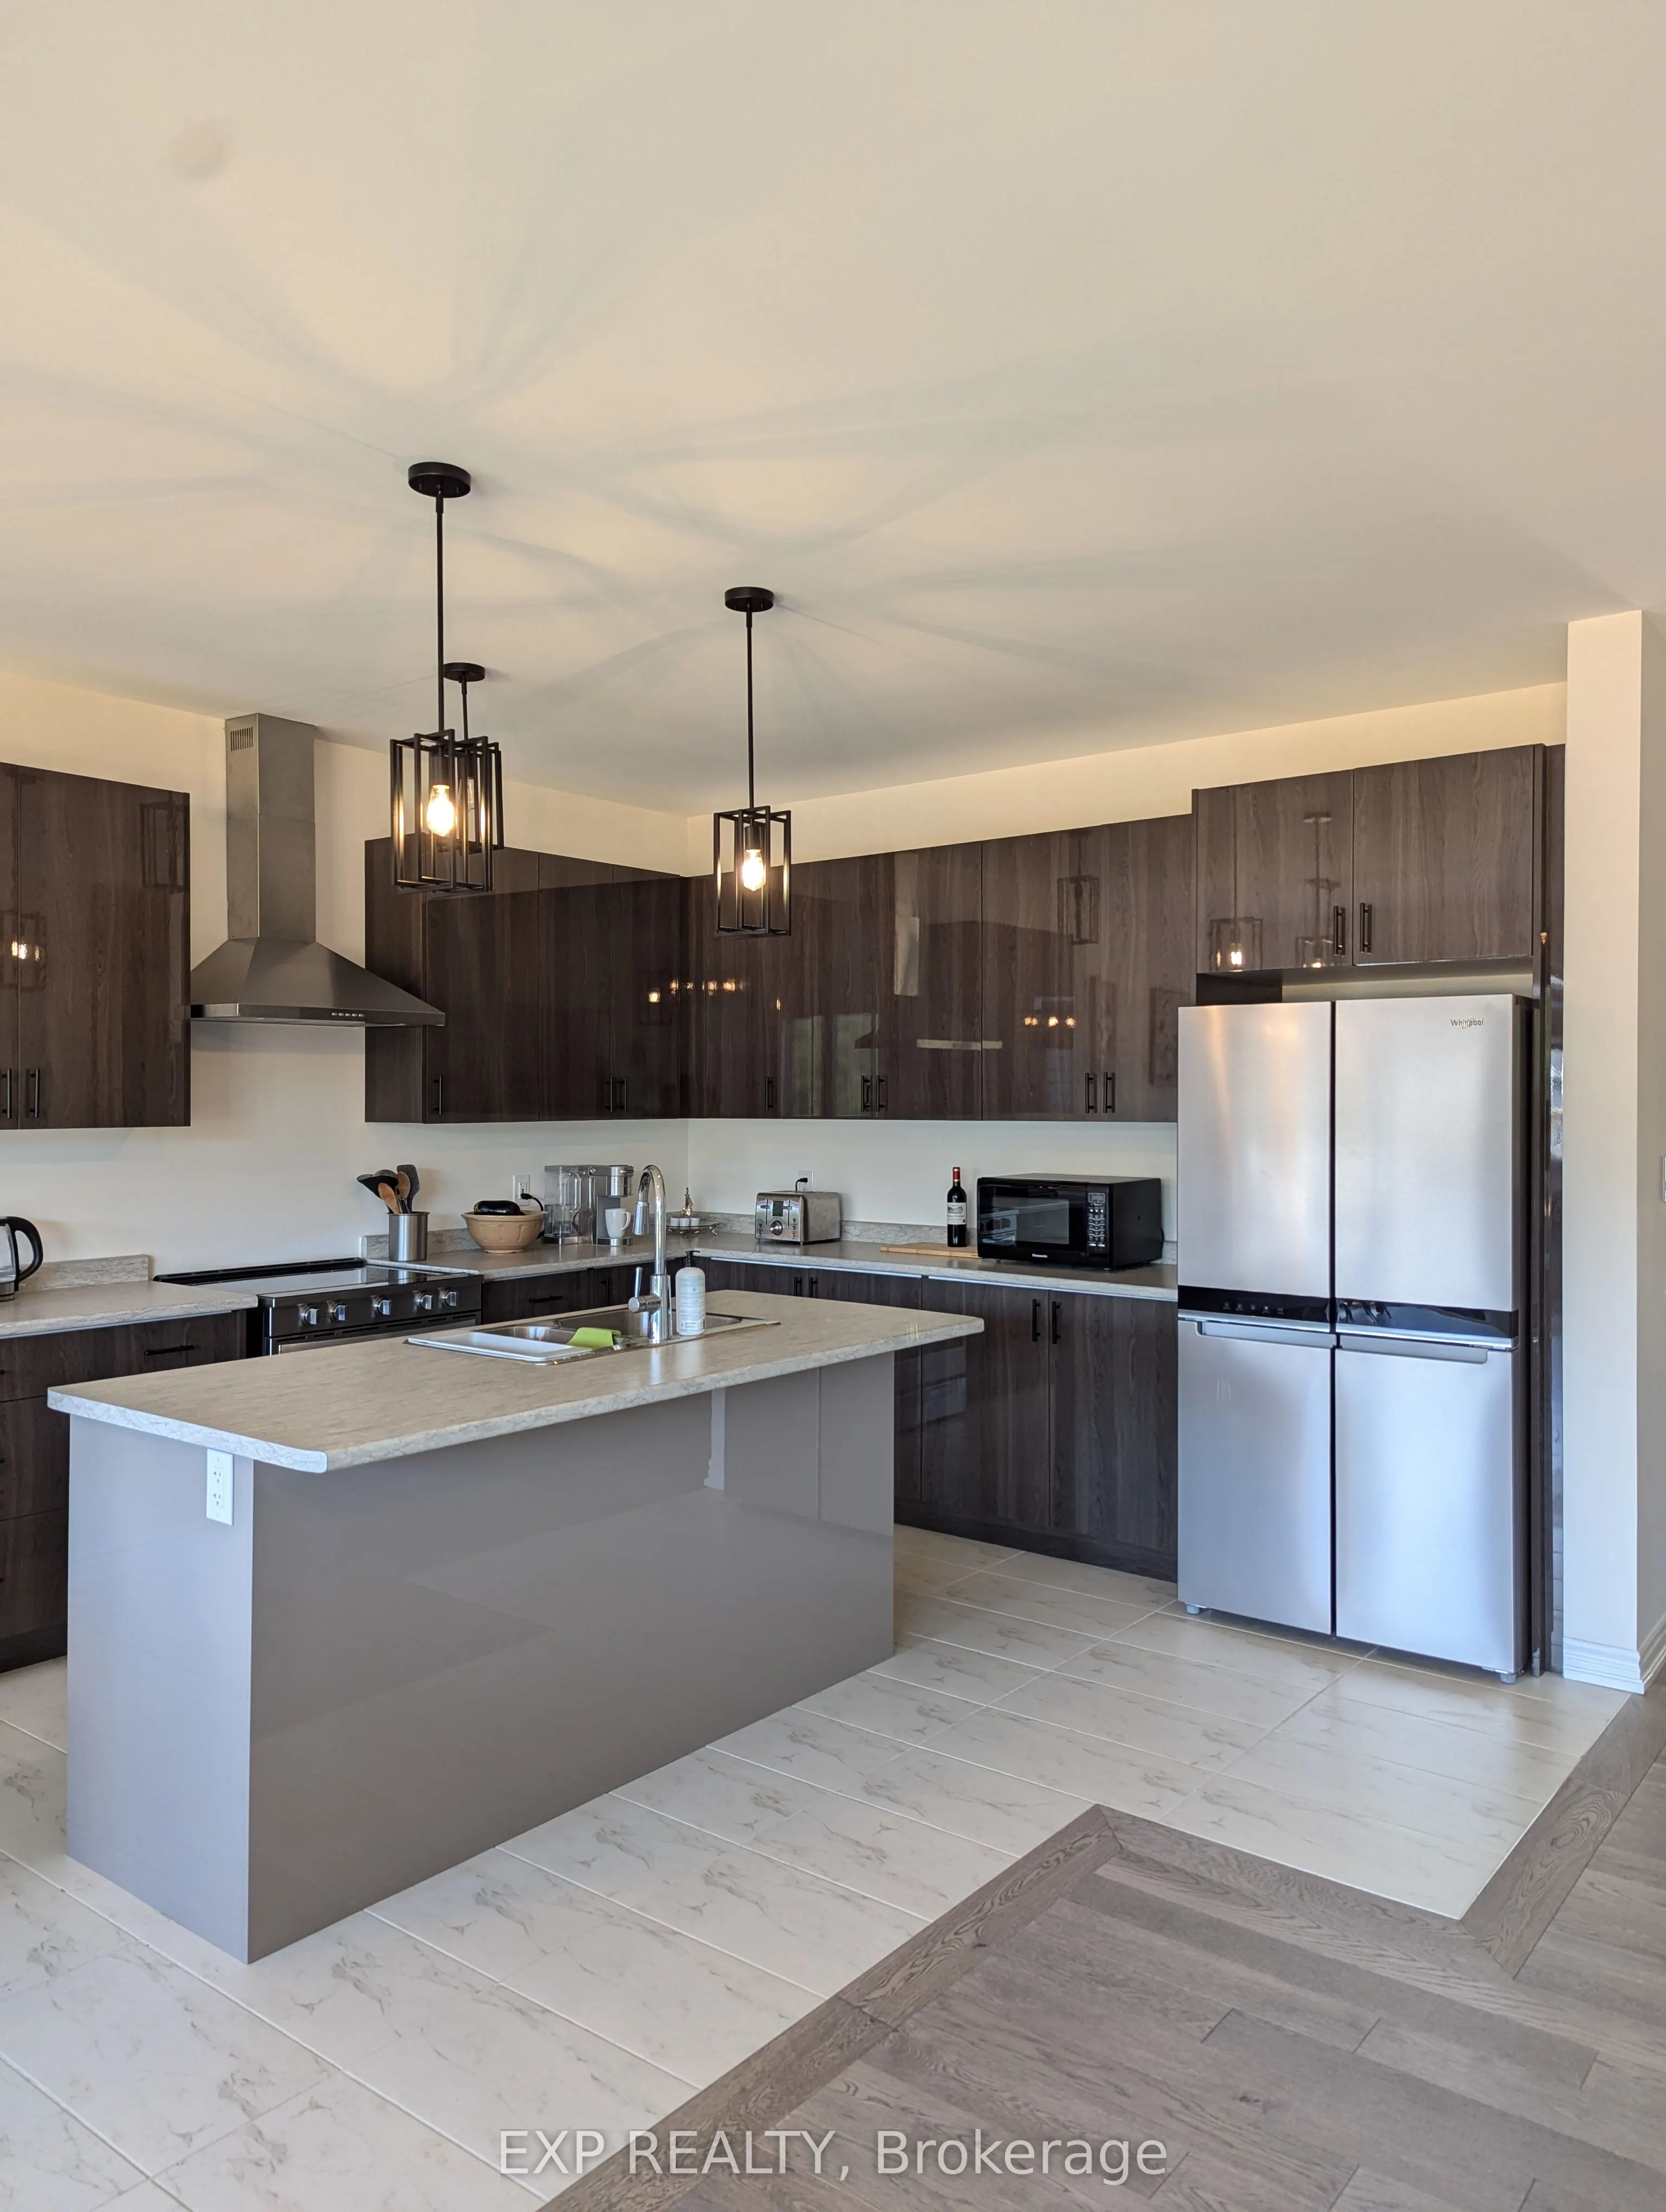
Kitchen
Open Concept, Stainless Steel Appl, Tile Floor
Dimensions 11.61 x 10.01 feet
116.22 sqft
Primary Bedroom
5 Pc Ensuite, Walk-In Closet(s), Overlooks Backyard