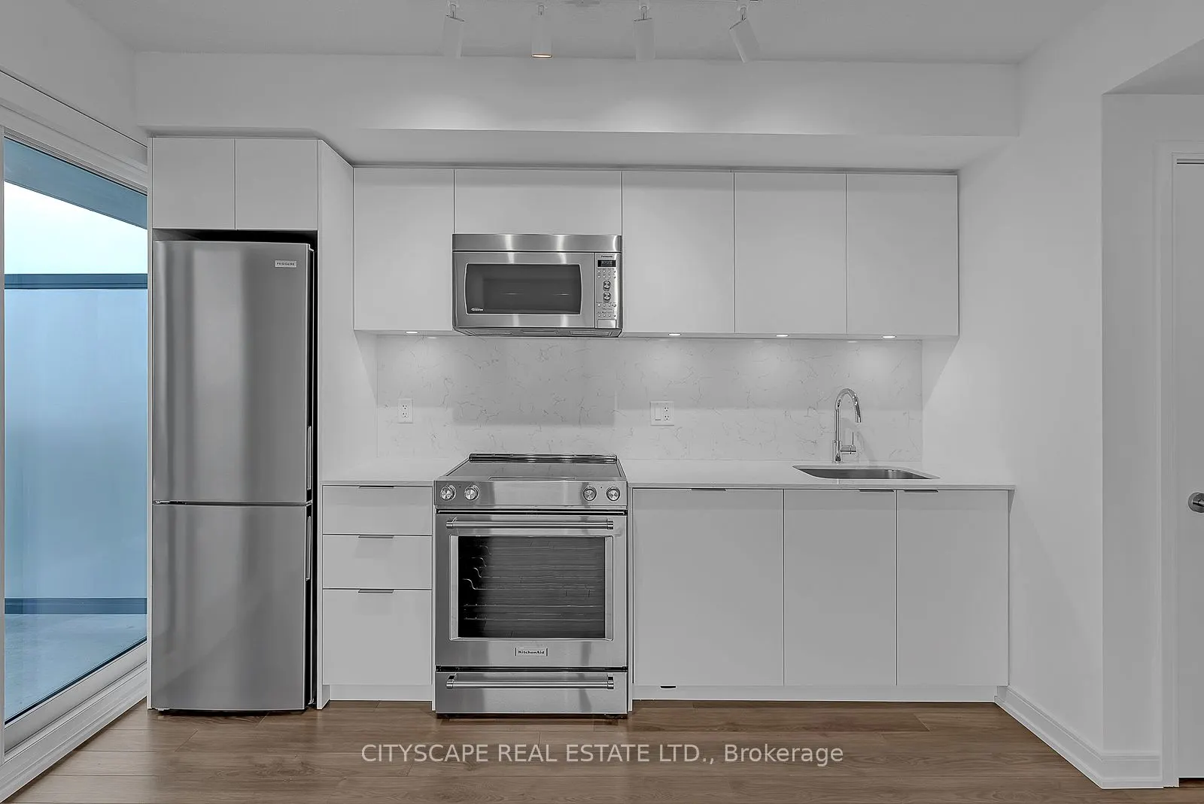
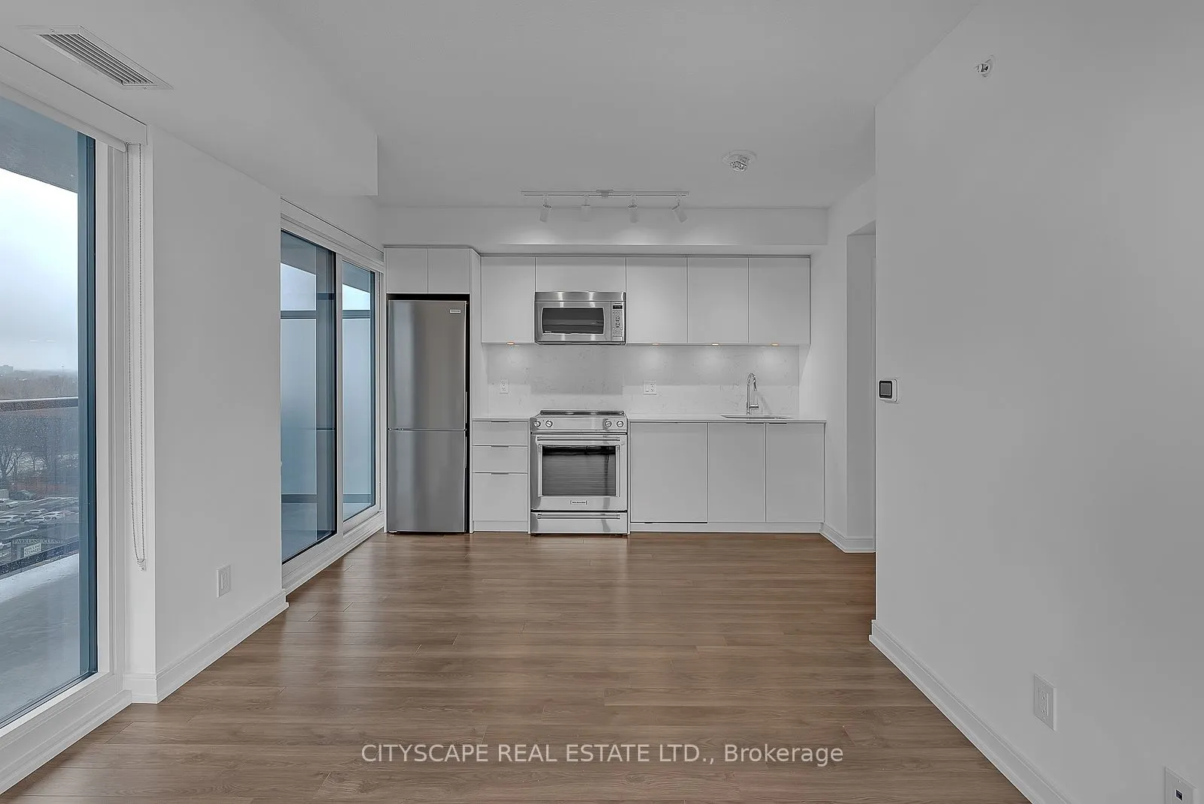
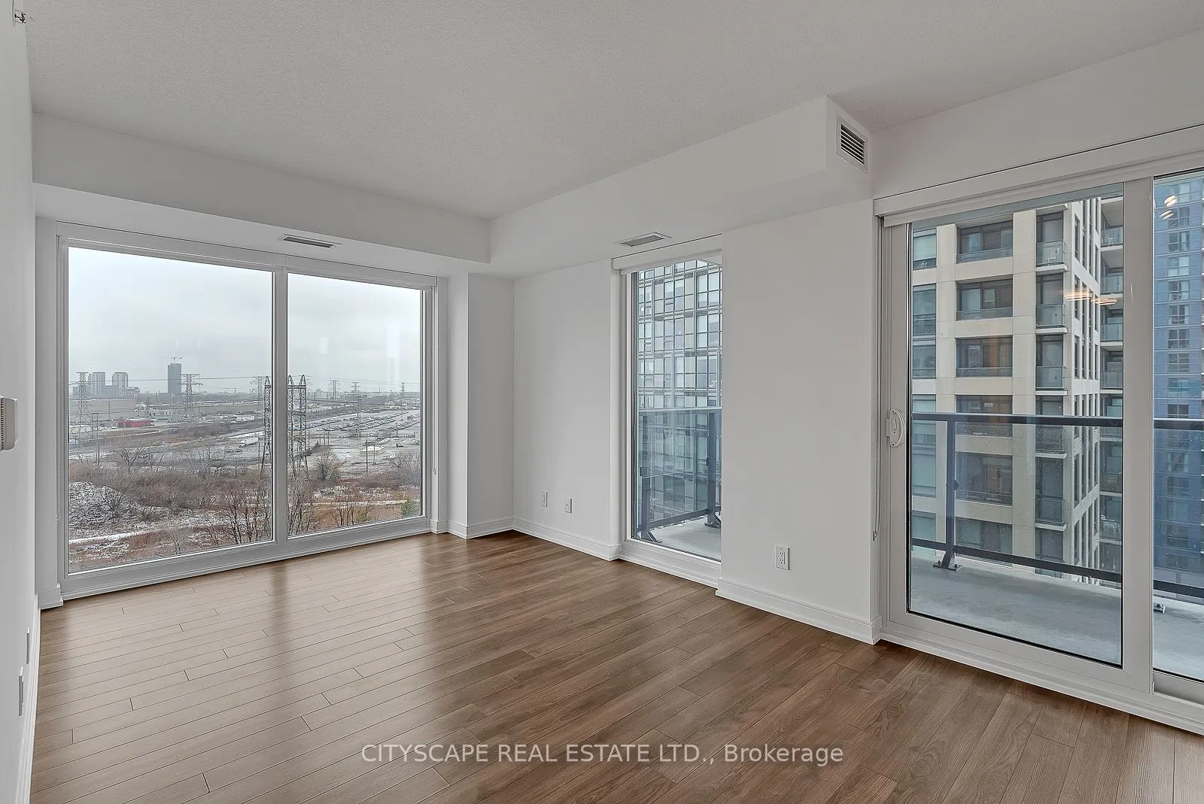
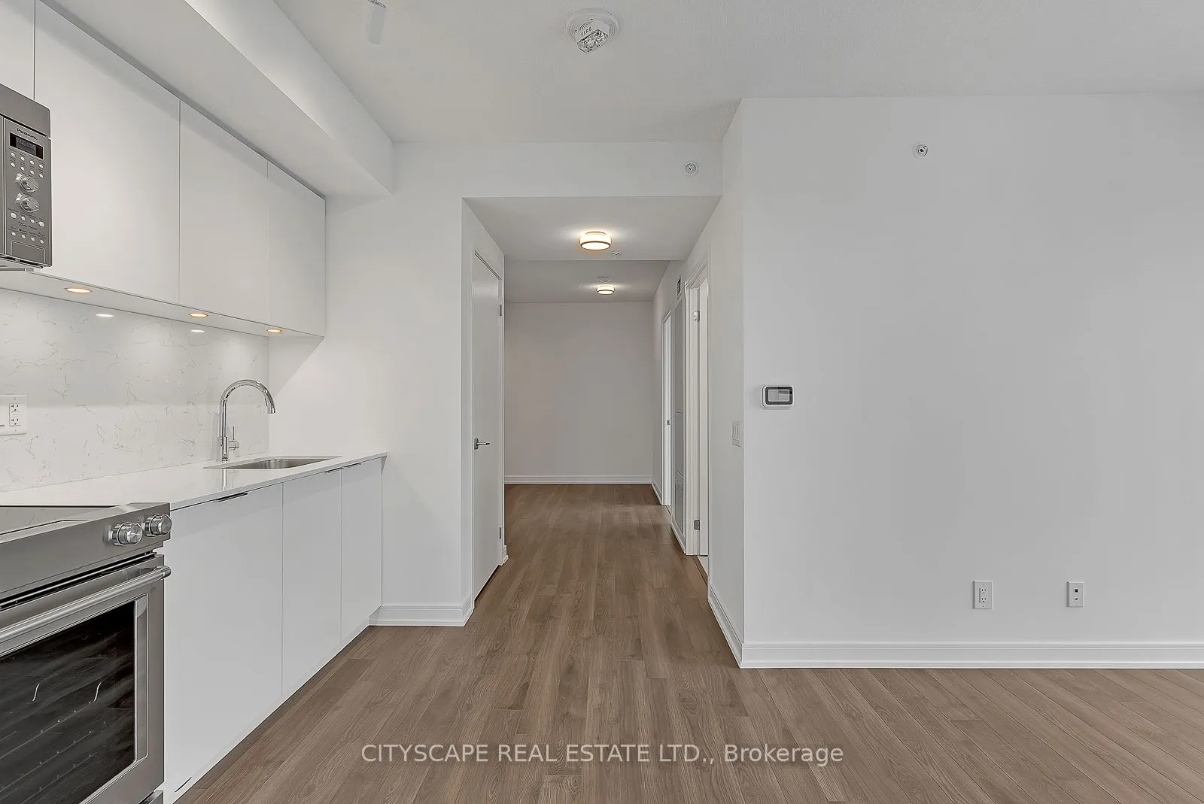
Sign In or Create a Free Account to see full details of this property
Key Facts
Key facts for 30 Samuel Wood Way #910
Property Type
Condo, Apartment
Parking
Underground 1 garage, 1 parking
MLS #
W13725030
Size
600-699 sqft
Basement
None
Listed on
2026-08-26
Lot size
-
Tax
-
Days on Market
57
Approximate Age
6-10
Maintenance Fee
-
Central Air Conditio...
Description
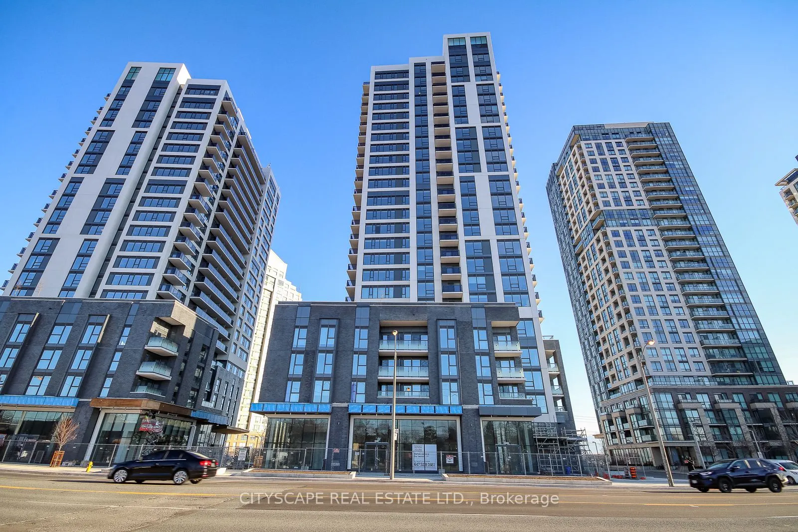
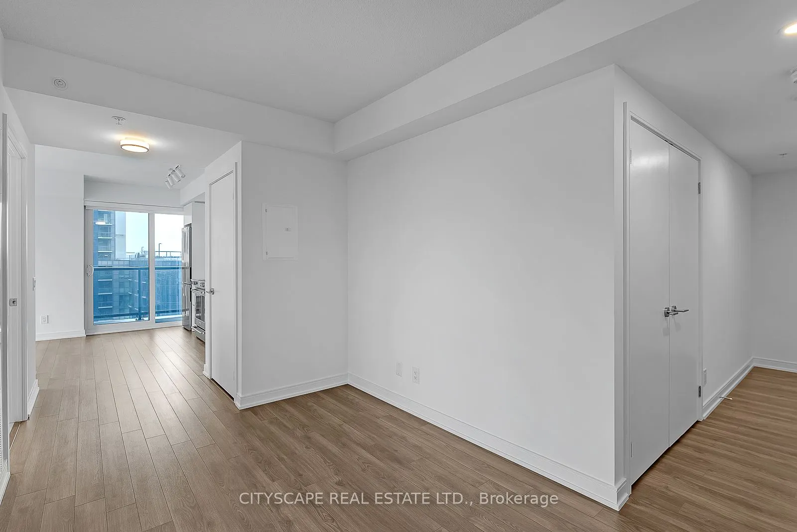
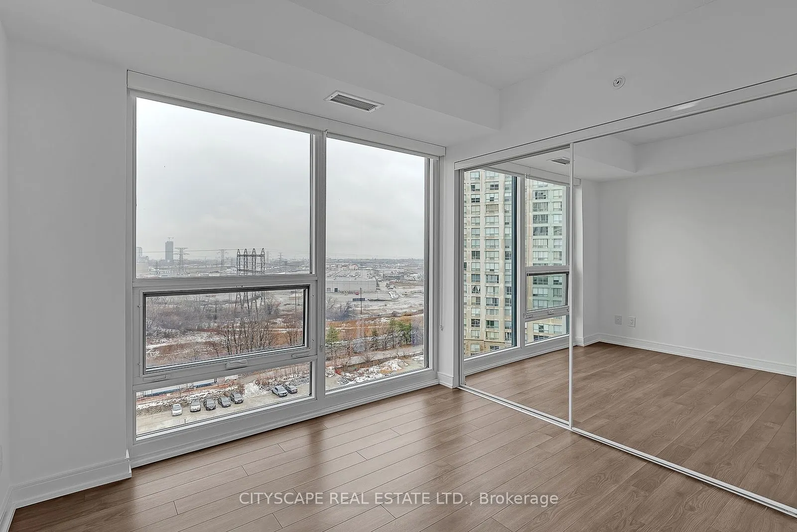
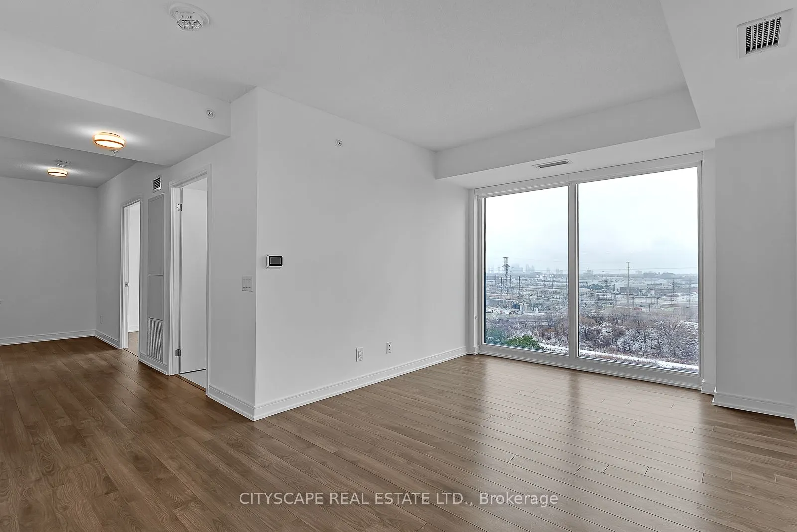
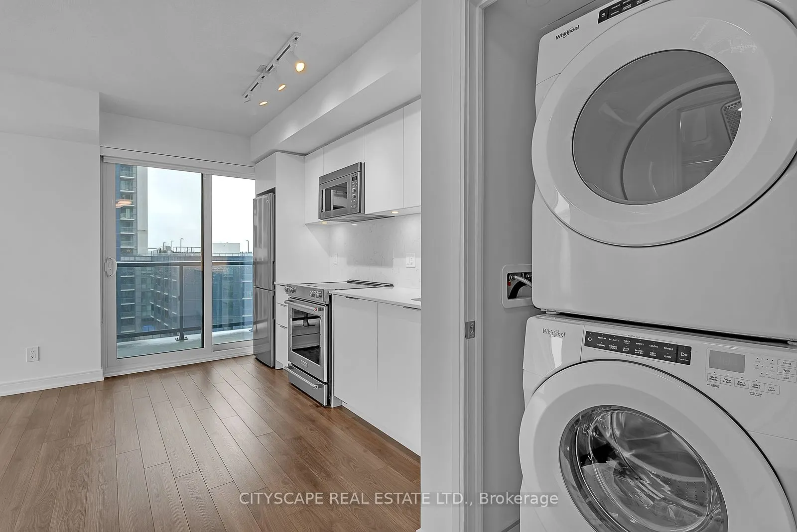
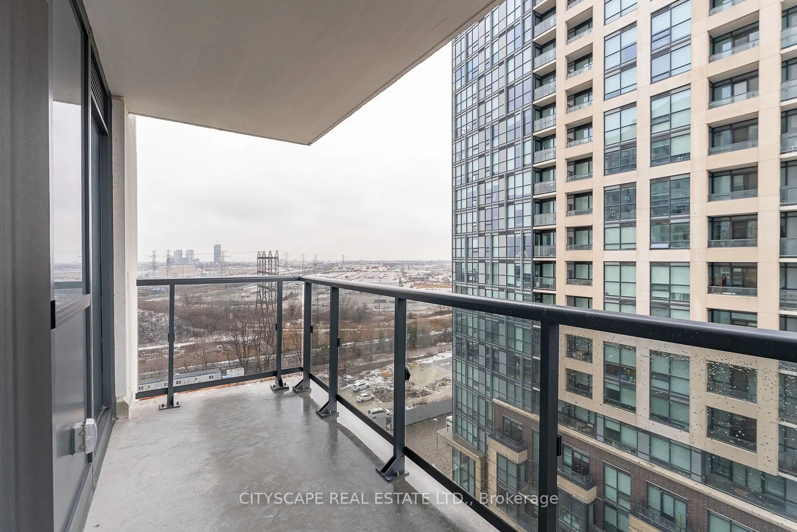
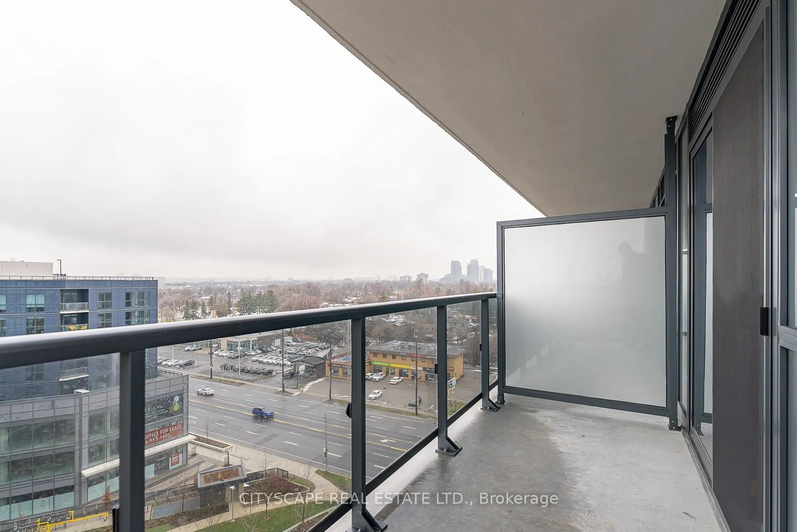
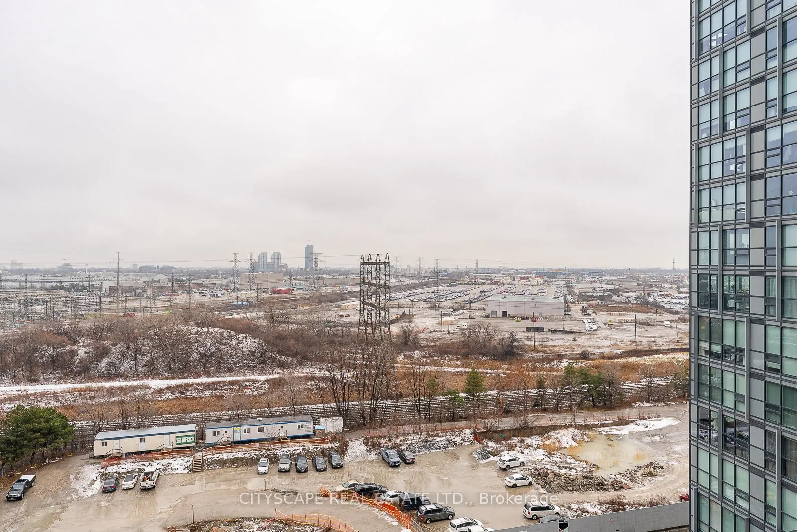
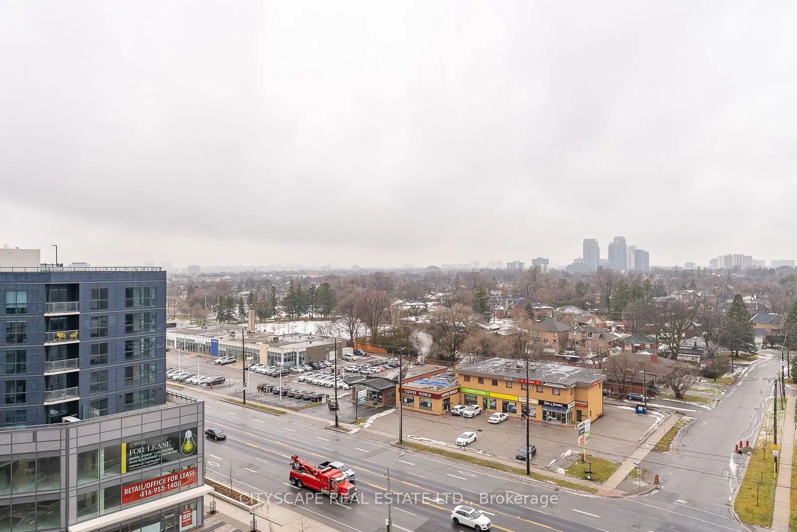
Strong Prospects with immediate occupancy could be eligible promotions. Welcome to the award-winning KIP District 2 Condos. Walking distance to Kipling, GO Transit, and TTC, Mississauga Miway. Parks in the nearby area & plenty of schools and options. At the junction of H-427/403/401, QEW, Gardiner f...reeways. Close to shops, Restaurants & Sherway Garden Malls. Spacious South Lake view new Condominium apartment 1 bedroom and den unit. Open concept with Den convertible to family room/office space. Very Spacious, Bright corner unit with floor-to-ceiling windows, a wrap-around balcony.
Full Property Details
Interior
Bedrooms
1
Bedrooms Plus
1
Total Bedrooms
2
Washrooms
1
Square Footage
600-699 sqft
Basement
None
Heating Source
Gas
Heating Fuel
Fan Coil
Air Conditioning
Central Air
Family Room
No
Kitchens
1
Total Kitchens
1
Fireplace Features
No
Bedrooms
1
Bedrooms Plus
1
Total Bedrooms
2
Washrooms
1
Square Footage
600-699 sqft
Basement
None
Heating Source
Gas
Heating Fuel
Fan Coil
Air Conditioning
Central Air
Family Room
No
Kitchens
1
Total Kitchens
1
Fireplace Features
No
Exterior
Driveway
Underground
Parking Spaces
1
Total Parking Spaces
1.00
Parking Description
Underground
Garage Spaces
1
Balcony
Open
Driveway
Underground
Parking Spaces
1
Total Parking Spaces
1.00
Parking Description
Underground
Garage Spaces
1
Balcony
Open
Building Description
Style
Apartment
Home Type
Condo
Subtype
Condo Apartment
Year Built
6-10
Property Orientation
South East
Exterior Finish
Concrete
Possession Date
10/1/2026
Locker
None
Style
Apartment
Home Type
Condo
Subtype
Condo Apartment
Year Built
6-10
Property Orientation
South East
Exterior Finish
Concrete
Possession Date
10/1/2026
Locker
None
Community
Community
Islington-City Centre West
Community
Islington-City Centre West
Taxes & Fees
Central Air Conditioning
Included
Common Elements
Included
Central Air Conditioning
Included
Common Elements
Included
Other
Pets
Yes-with Restrictions
Pets
Yes-with Restrictions
Room Types
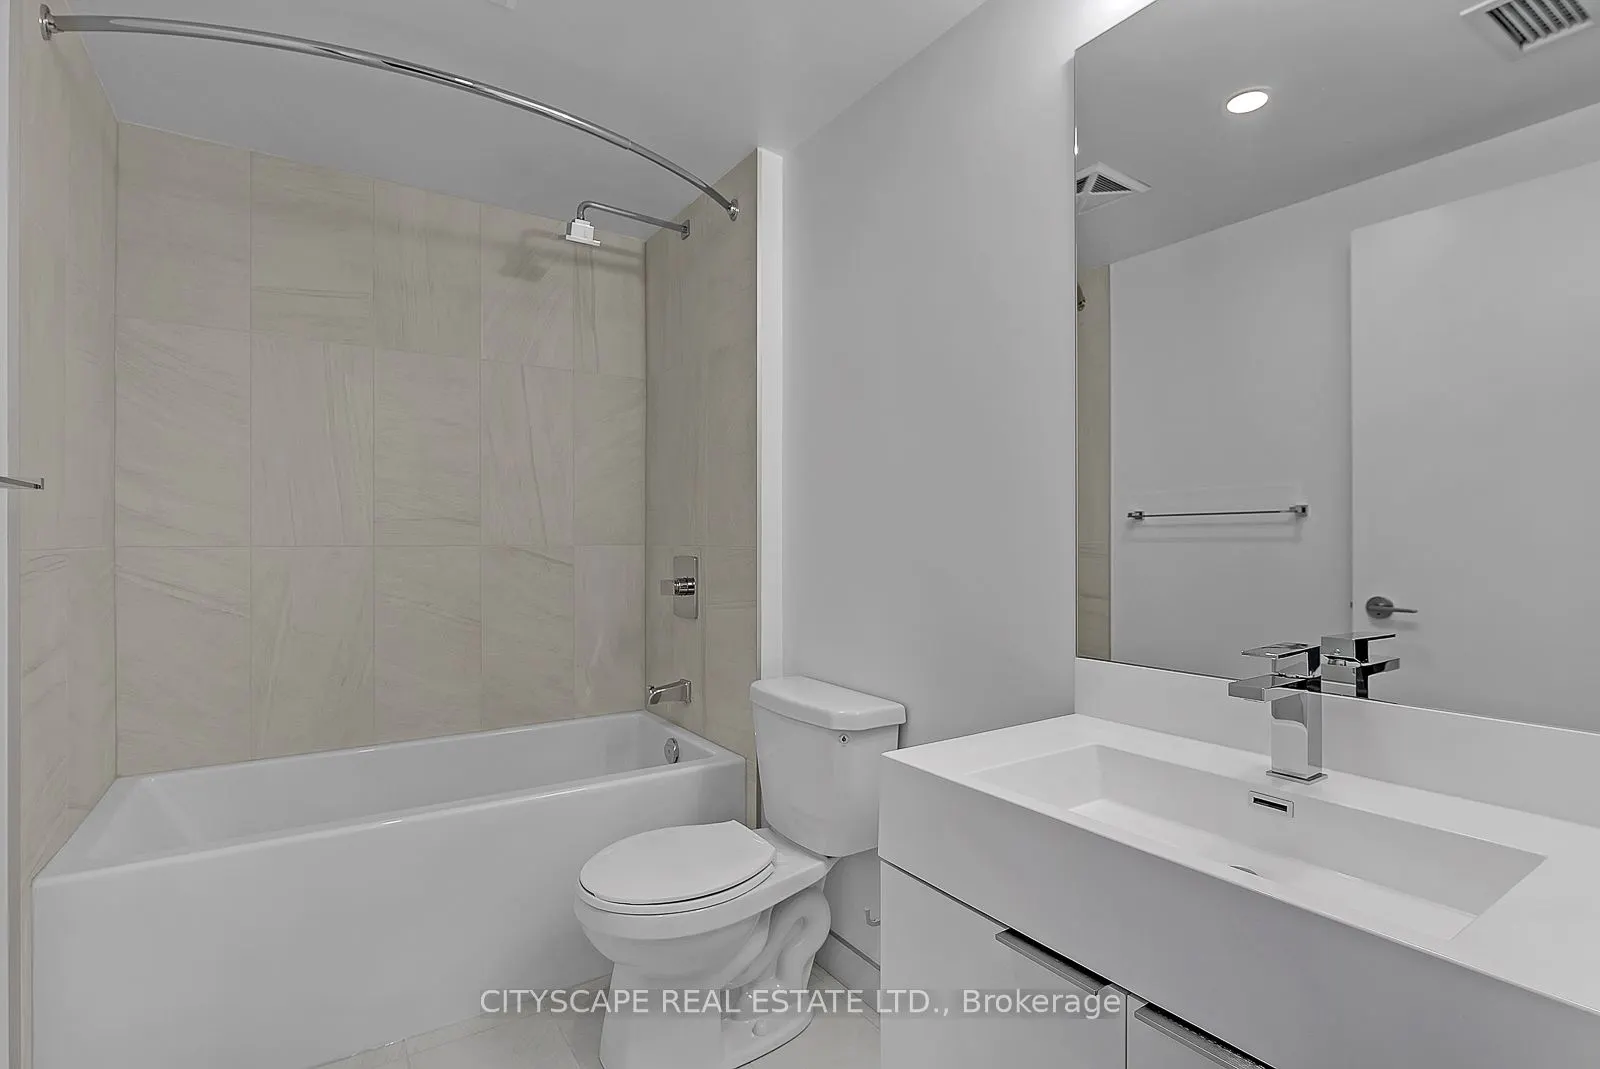
Bathroom
4 Pc Bath
Dimensions - feet
0 sqft
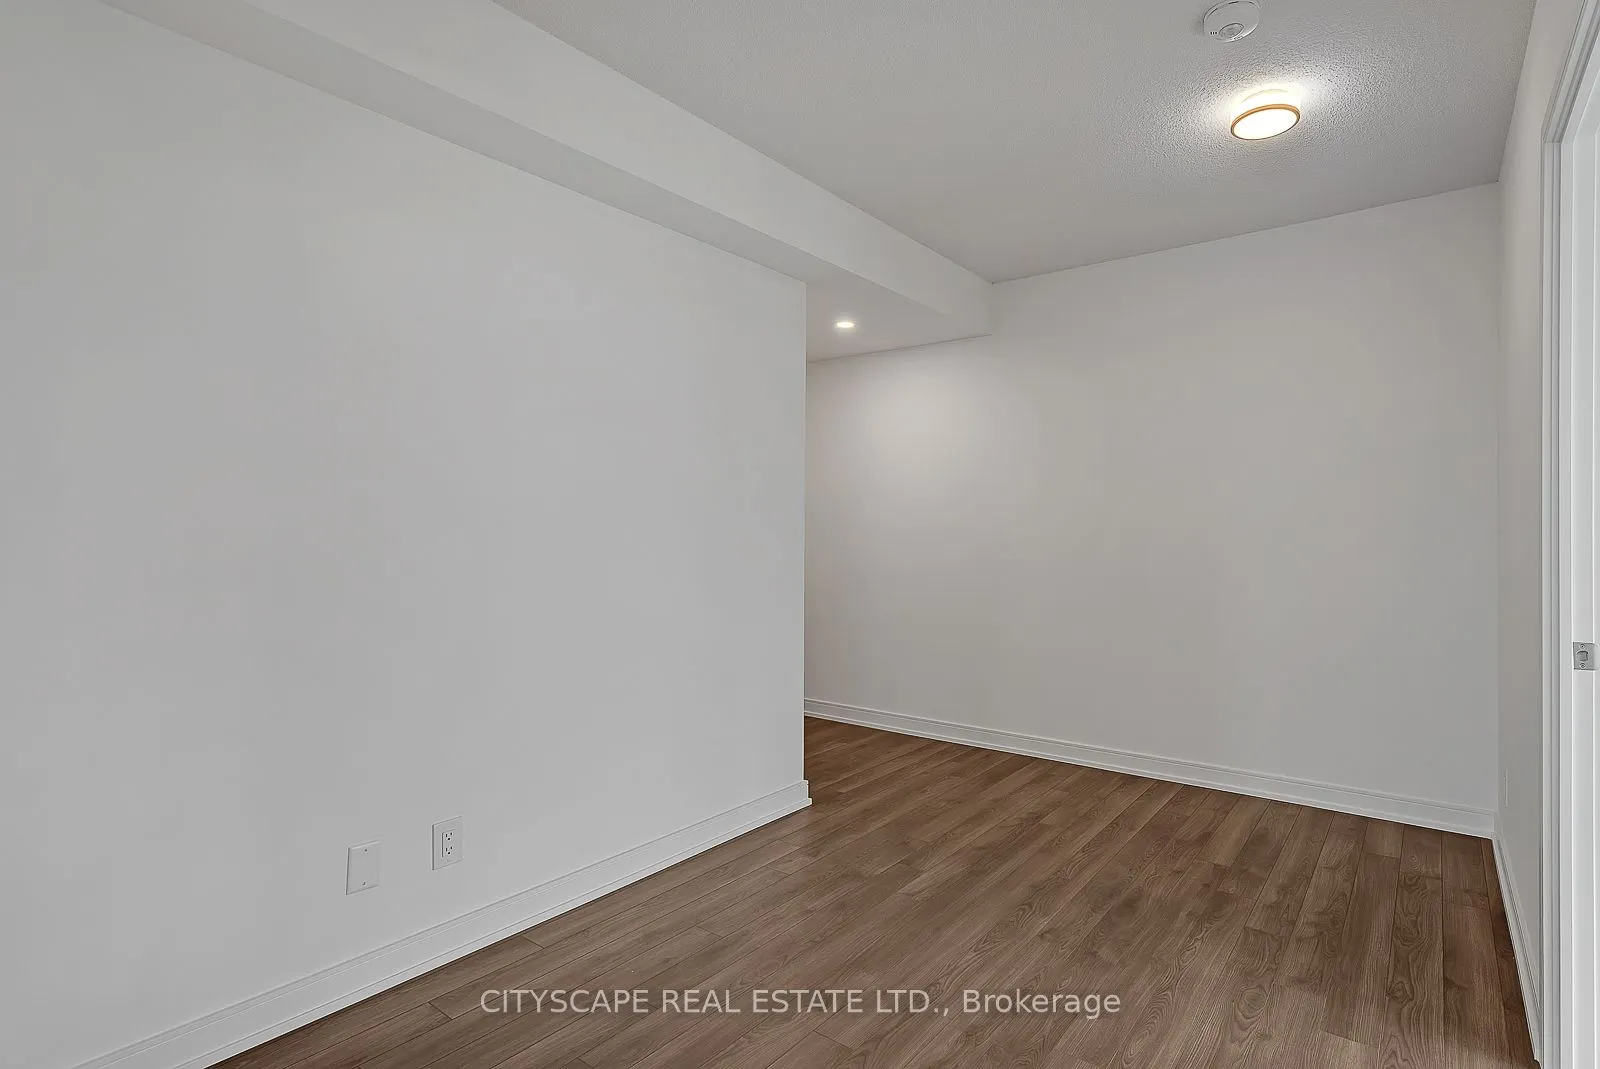
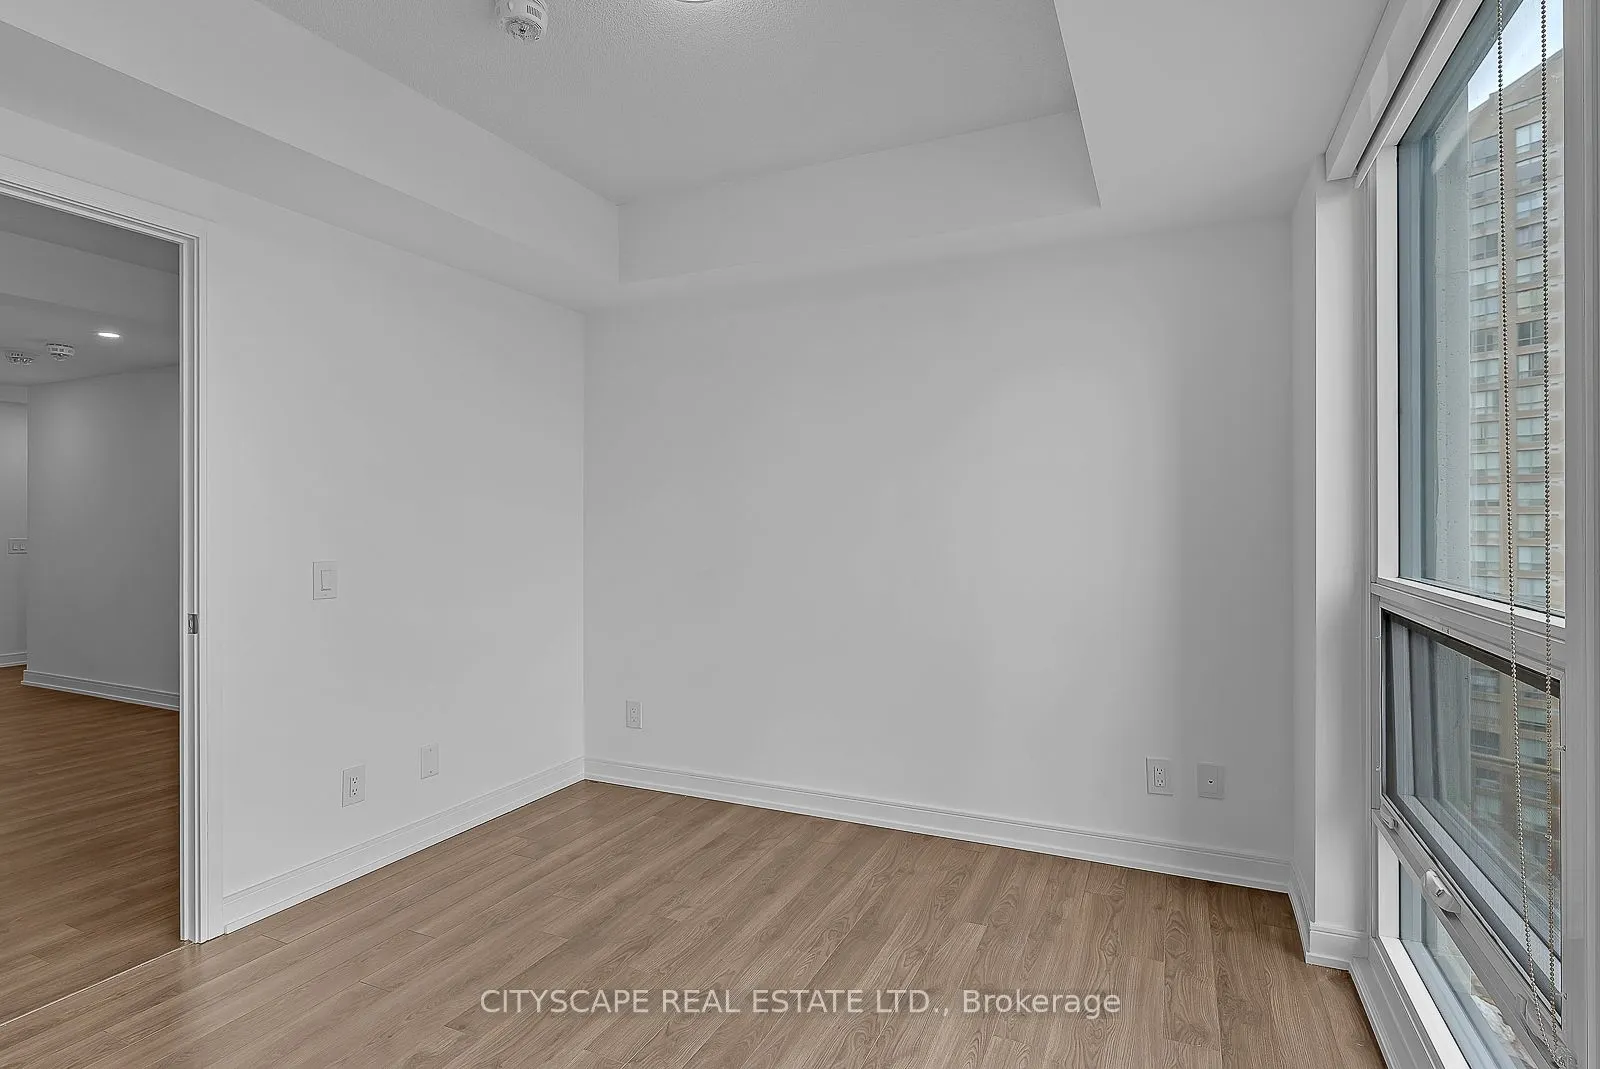
Den
Hardwood Floor, Open Concept
Dimensions 8.07 x 8.3 feet
66.98 sqft
Dining Room
Hardwood Floor, Combined w/Living, Open Concept
Dimensions 11.88 x 8.2 feet
97.42 sqft
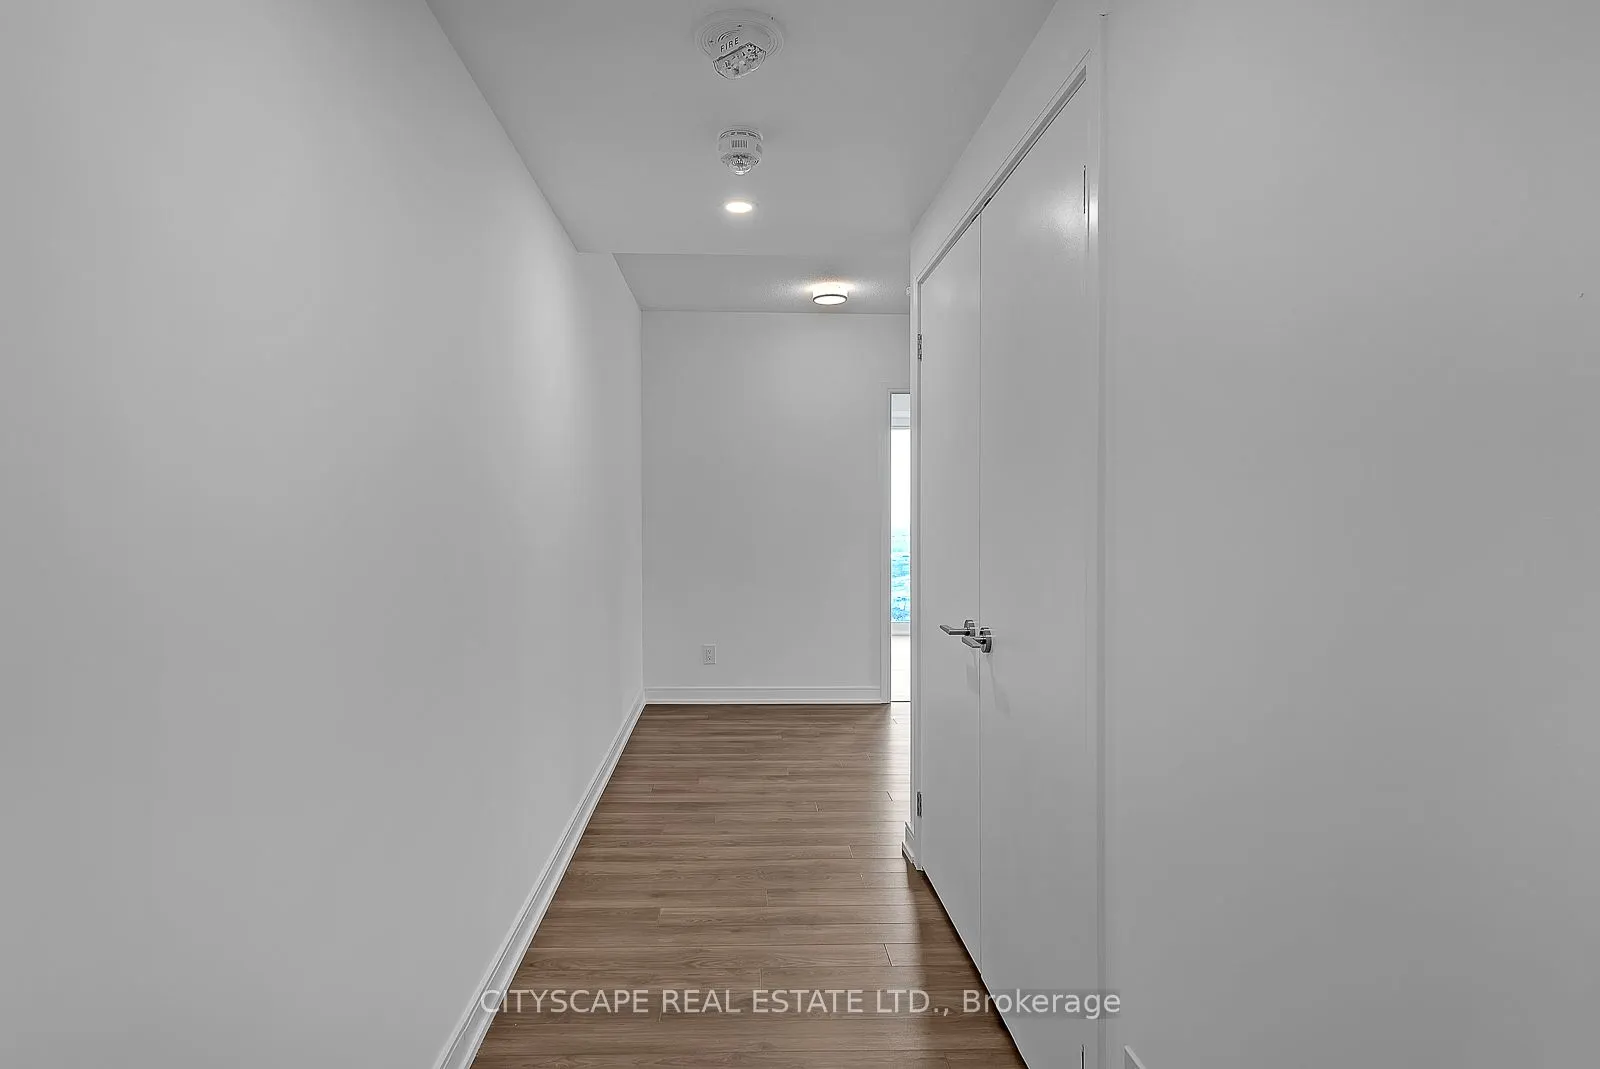
Foyer
Hardwood Floor, Closet
Dimensions - feet
0 sqft
Kitchen
Hardwood Floor, B/I Appliances, Granite Counters
Dimensions 11.88 x 8.2 feet
97.42 sqft
Living Room
Window Floor to Ceiling, South View, W/O To Balcony