Sign In or Create a Free Account to see full details of this property
Key Facts
Key facts for 3773 Darla Drive
Property Type
House, Sidesplit 5
Parking
None 0 garage, 6 parking
MLS #
W14106642
Size
1500-2000 sqft
Basement
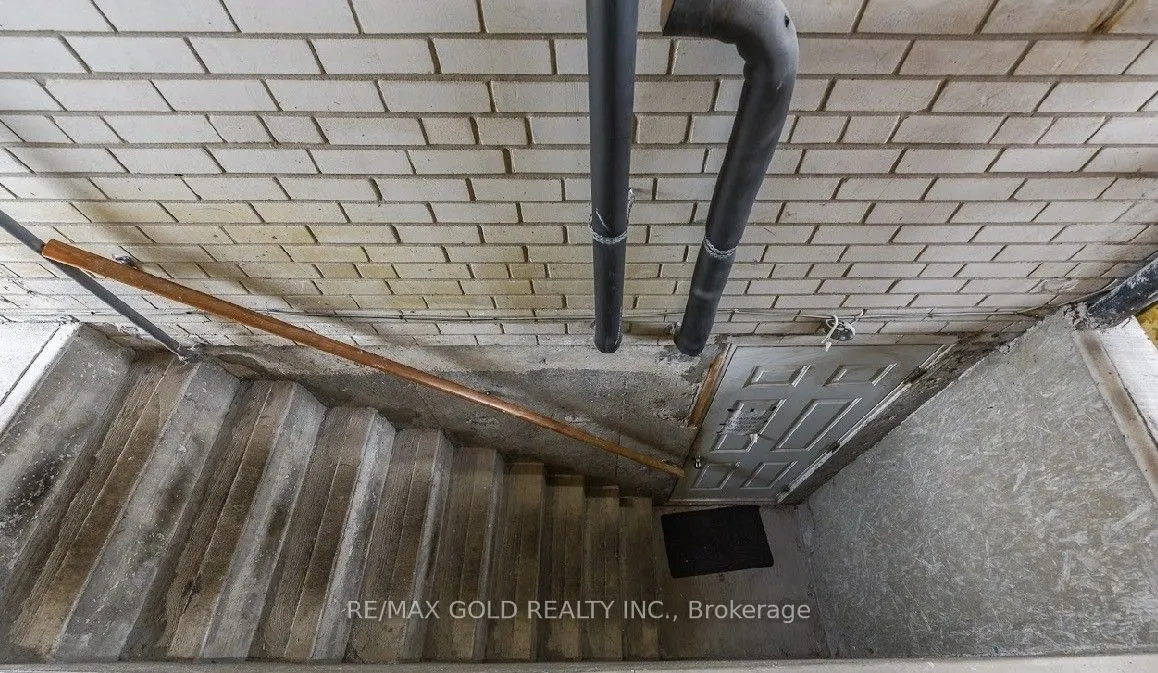
Finished,Separate Entrance
Listed on
2026-10-22
Lot size
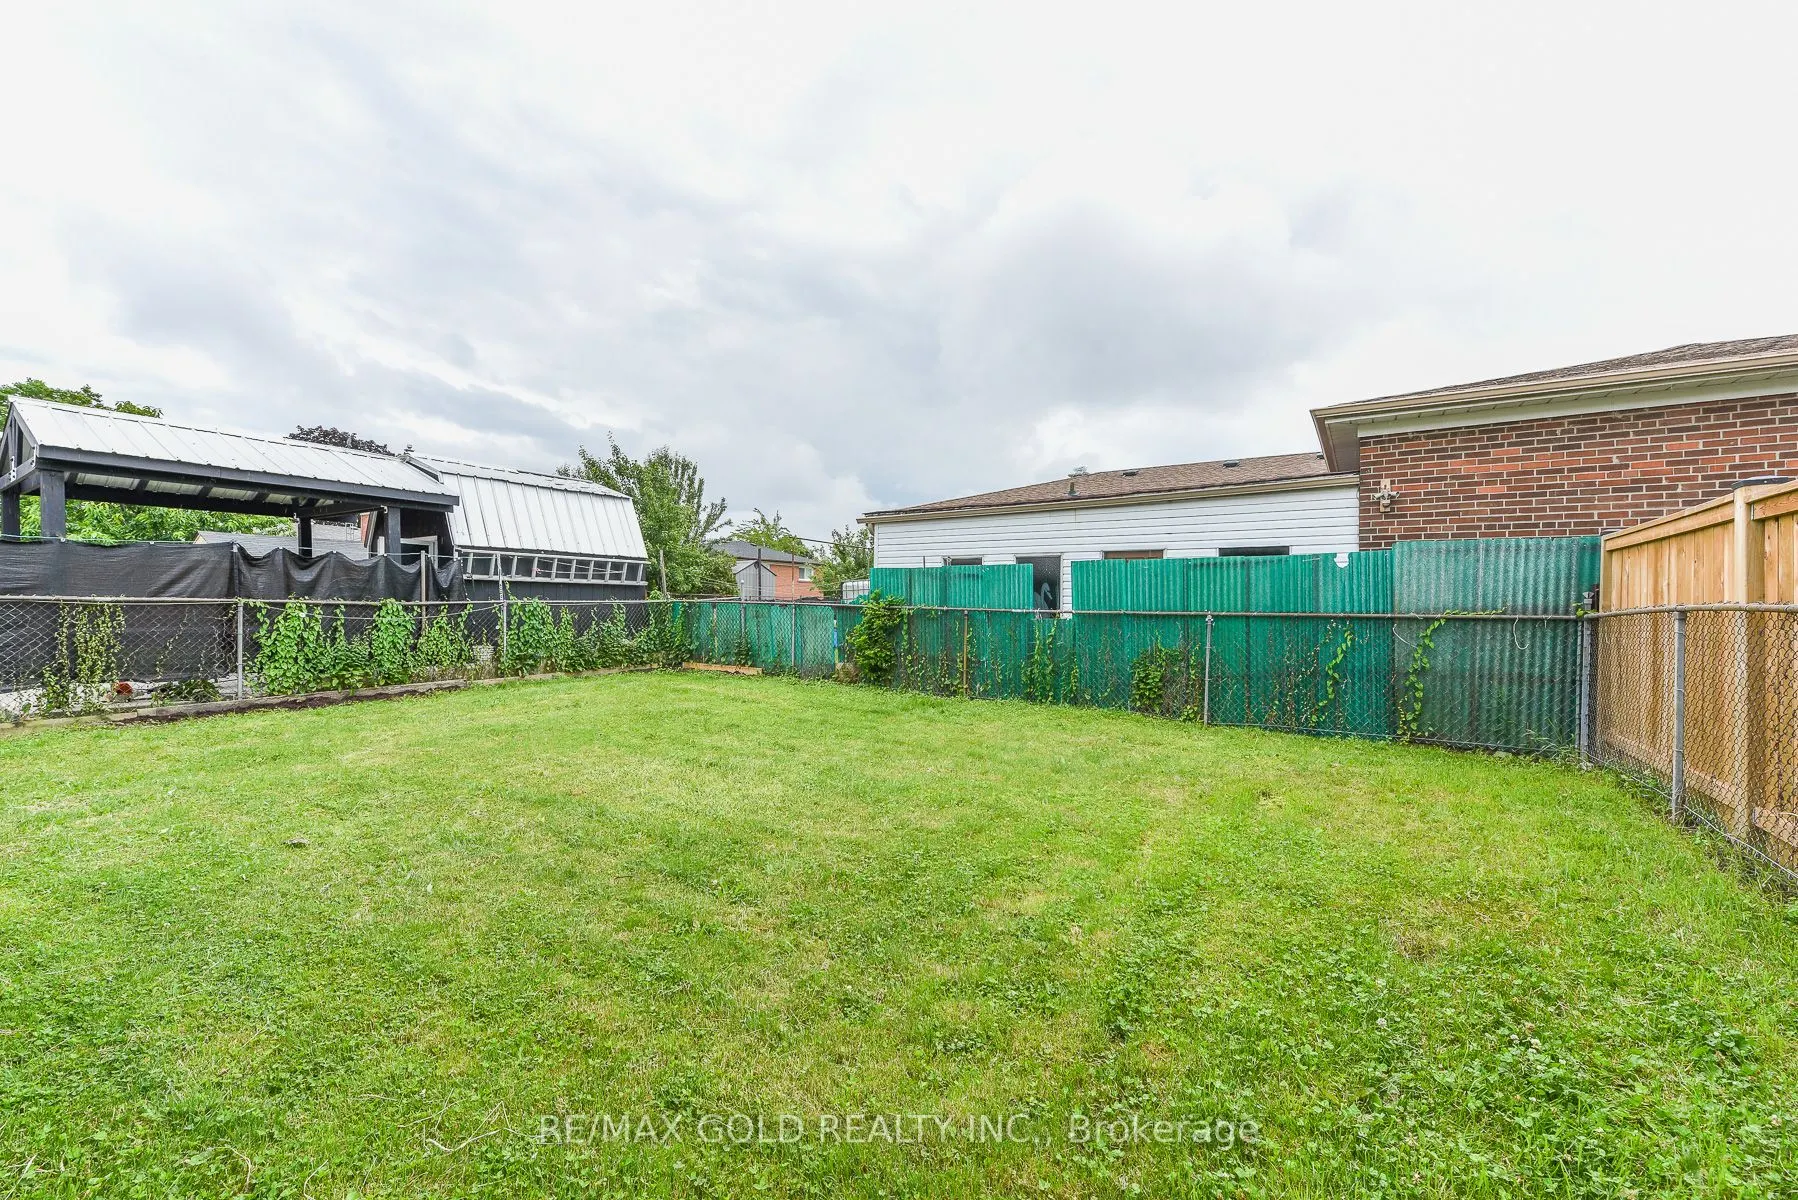
38 x 110.0
Tax
$4,503.91 /yr
Days on Market
0
Approximate Age
-
Maintenance Fee
-
Description
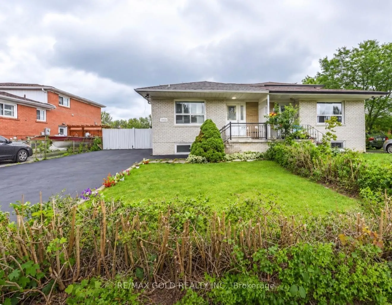
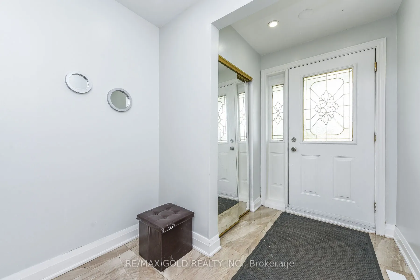
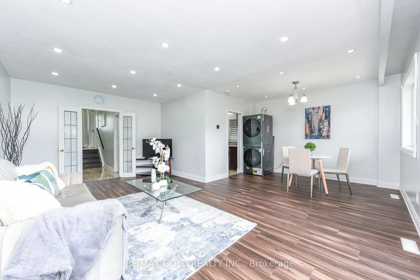
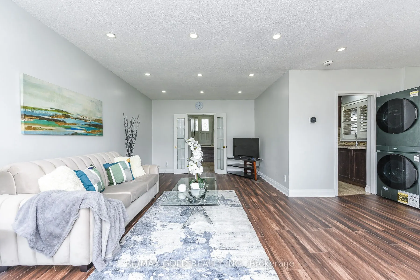
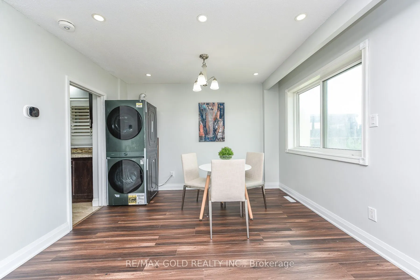
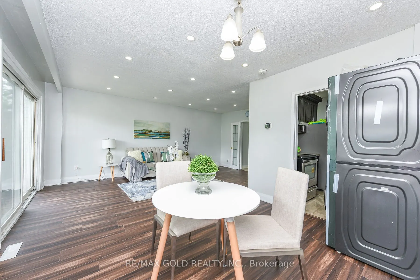
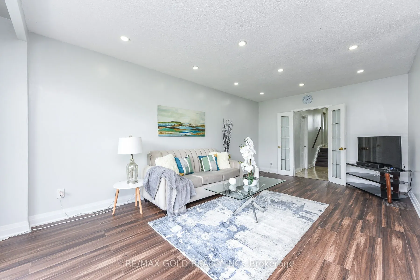
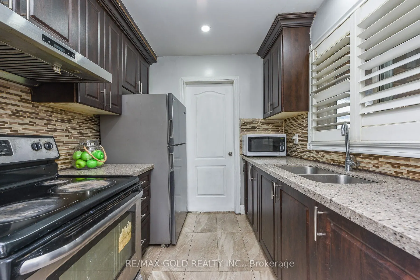
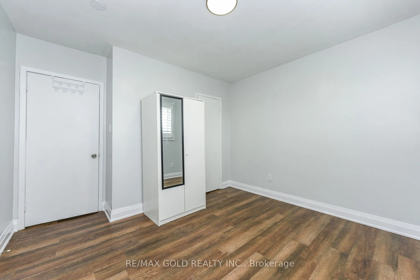
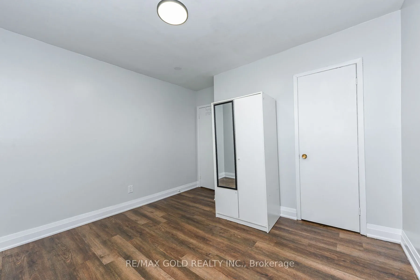
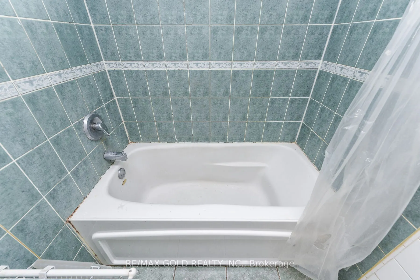
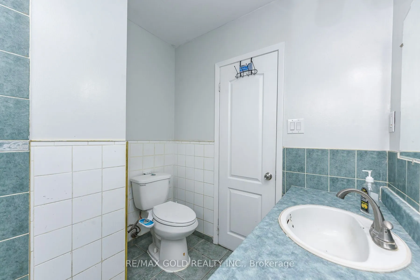
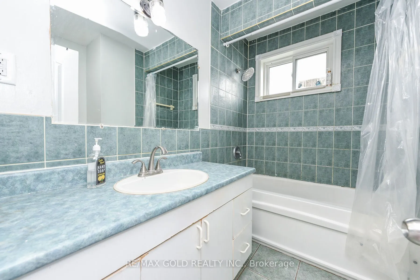
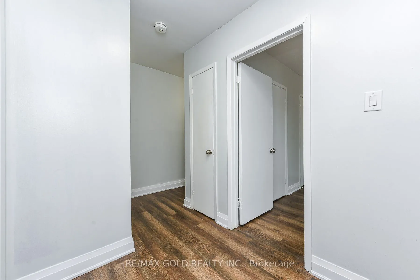
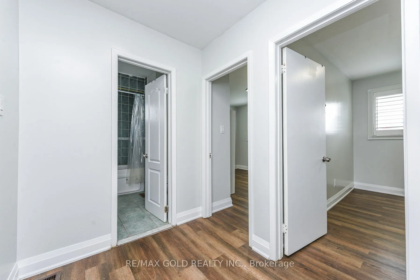
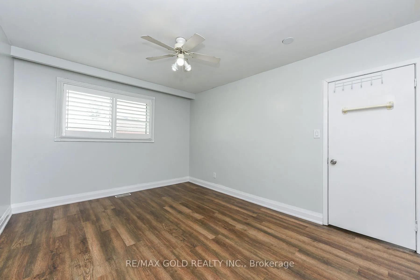
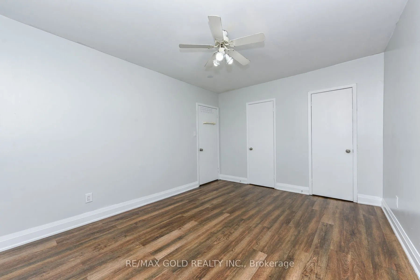
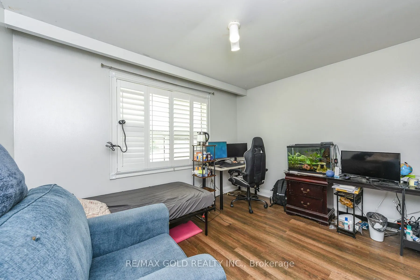
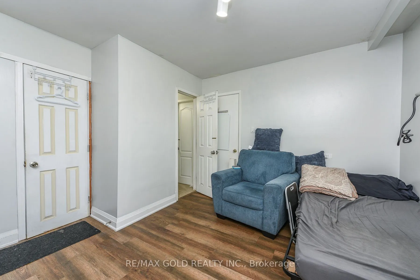
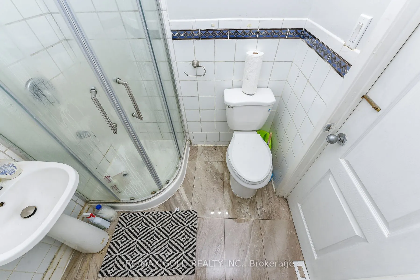
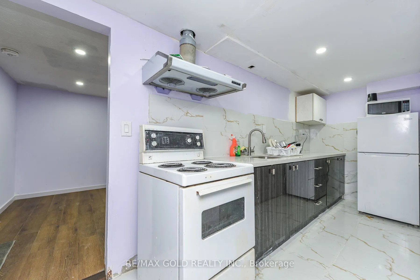
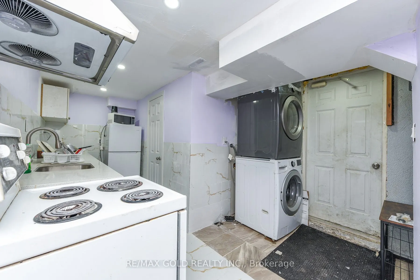
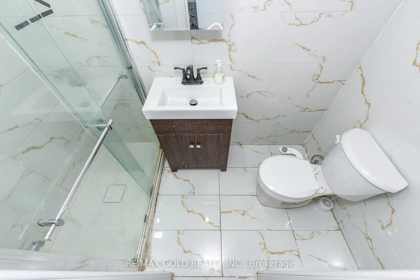
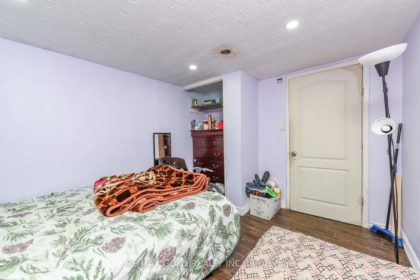
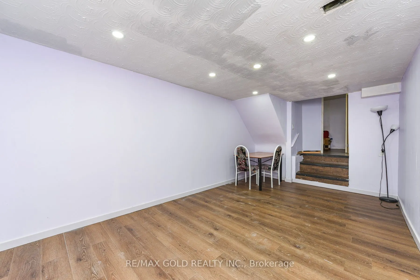
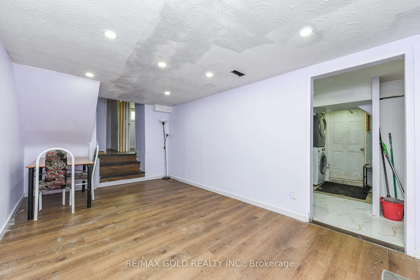
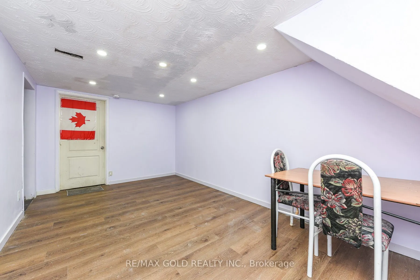
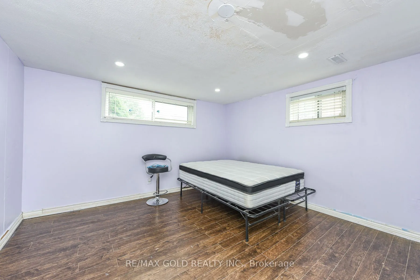
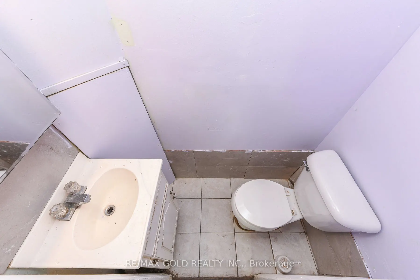
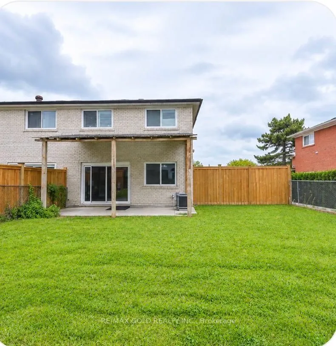
Welcome to this exceptionally spacious and extensively upgraded 5-level semi-detached home in the heart of Mississauga! Ideal for large or multi-generational families, this well-maintained property features 4 generous bedrooms, 4 full bathrooms, and a powder room. The legally finished basement, reno...vated in 2025-2026, offers a separate entrance, 2 bedrooms plus a den, 1.5 bathrooms, and separate coin-operated laundry facilities, providing excellent potential for rental income or extended family living. Recent upgrades include fresh paint throughout (2026), new laminate flooring in the main and basement living areas, pot lights throughout, two new windows (2025), an owned tankless hot water heater installed in March 2026, and a stacked washer and dryer installed in November 2025 with an extended warranty. Additional safety features include hardwired smoke detectors on every level, a furnace sprinkler protection system, and an automatic furnace shut-off system in the event of a fire. The private driveway accommodates up to 6 vehicles, a rare and valuable feature in this sought-after neighbourhood. Conveniently located within a 4-minute walk of elementary and middle schools, as well as close to parks, public transit, shopping, and everyday amenities, this move-in-ready home is ideal for growing families and offers an exceptional combination of space, versatility, and income potential.
Full Property Details
Interior
Bedrooms
4
Bedrooms Plus
2
Total Bedrooms
6
Washrooms
5
Square Footage
1500-2000 sqft
Basement
Finished,Separate Entrance
Heating Source
Gas
Heating Fuel
Forced Air
Air Conditioning
Central Air
Family Room
No
Kitchens
1
Kitchens Plus
1
Total Kitchens
2
Fireplace Features
No
Bedrooms
4
Bedrooms Plus
2
Total Bedrooms
6
Washrooms
5
Square Footage
1500-2000 sqft
Basement
Finished,Separate Entrance
Heating Source
Gas
Heating Fuel
Forced Air
Air Conditioning
Central Air
Family Room
No
Kitchens
1
Kitchens Plus
1
Total Kitchens
2
Fireplace Features
No
Exterior
Depth
110.0
Front
37.5
Driveway
Private
Lot Size
38 x 110.0 ft
Pool
None
Parking Spaces
6
Total Parking Spaces
6.00
Parking Description
None
Garage Spaces
0
Depth
110.0
Front
37.5
Driveway
Private
Lot Size
38 x 110.0 ft
Pool
None
Parking Spaces
6
Total Parking Spaces
6.00
Parking Description
None
Garage Spaces
0
Building Description
Style
Sidesplit 5
Home Type
House
Subtype
Semi-Detached
Property Orientation
South
Exterior Finish
Brick
Sewers
Sewer
Water Supply
Municipal
Possession Date
No Data
Style
Sidesplit 5
Home Type
House
Subtype
Semi-Detached
Property Orientation
South
Exterior Finish
Brick
Sewers
Sewer
Water Supply
Municipal
Possession Date
No Data
Community
Community
Malton
Community
Malton
Taxes & Fees
Taxes
$4,503.91 /yr
Tax Year
2026
Occupancy
Partial
Taxes
$4,503.91 /yr
Tax Year
2026
Occupancy
Partial
Room Types
Bedroom
Laminate, Pot Lights, Window
Dimensions - feet
0 sqft
Bedroom
Laminate, Window, Pot Lights
Dimensions - feet
0 sqft
Bedroom 3
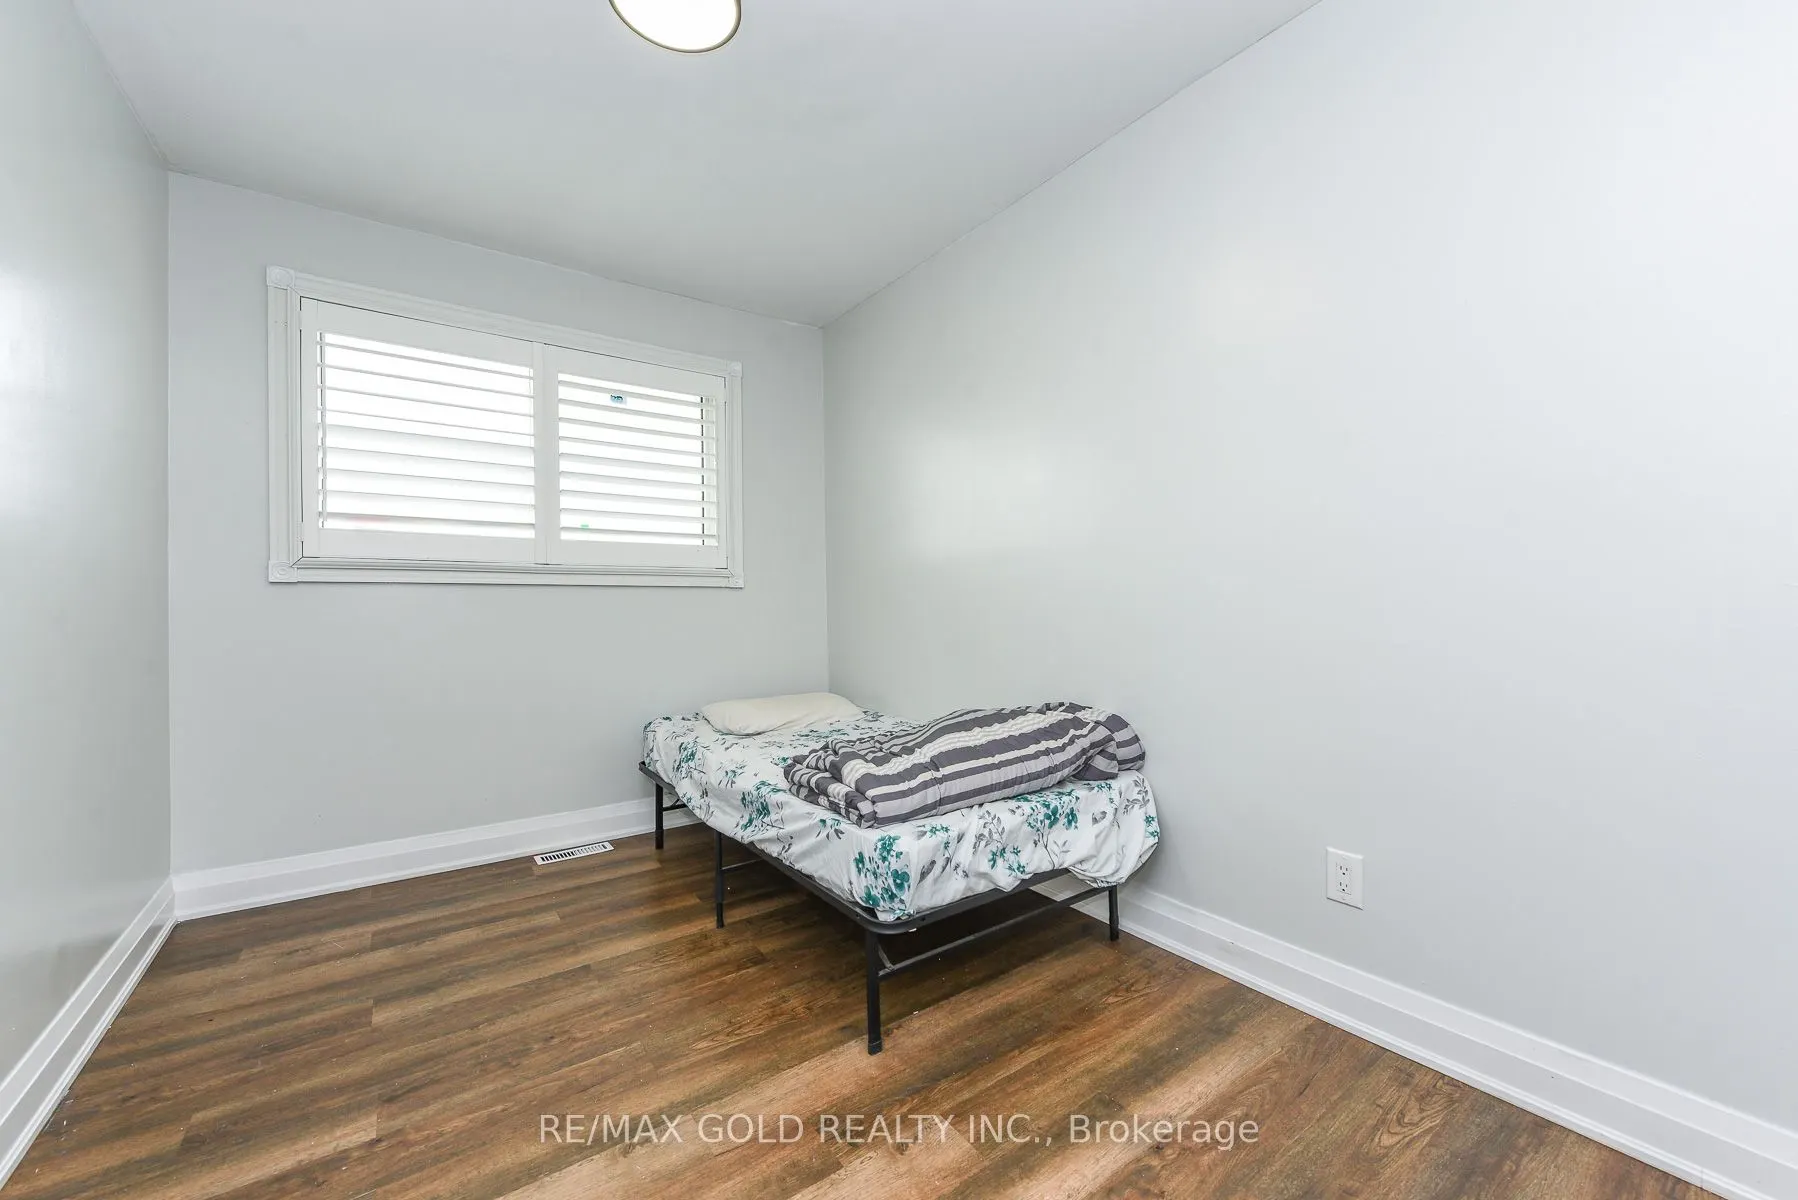
Laminate, Window, Closet
Dimensions 11.15 x 9.74 feet
108.6 sqft
Bedroom 4
Laminate, Closet, Window
Dimensions 11.15 x 8.04 feet
89.65 sqft
Bedroom 4
Laminate, Large Window, Semi Ensuite
Dimensions 11.88 x 9.71 feet
115.35 sqft
Dining Room
Laminate, Combined w/Living, Window
Dimensions 11.32 x 8.2 feet
92.82 sqft
Kitchen
-
Dimensions - feet
0 sqft
Kitchen
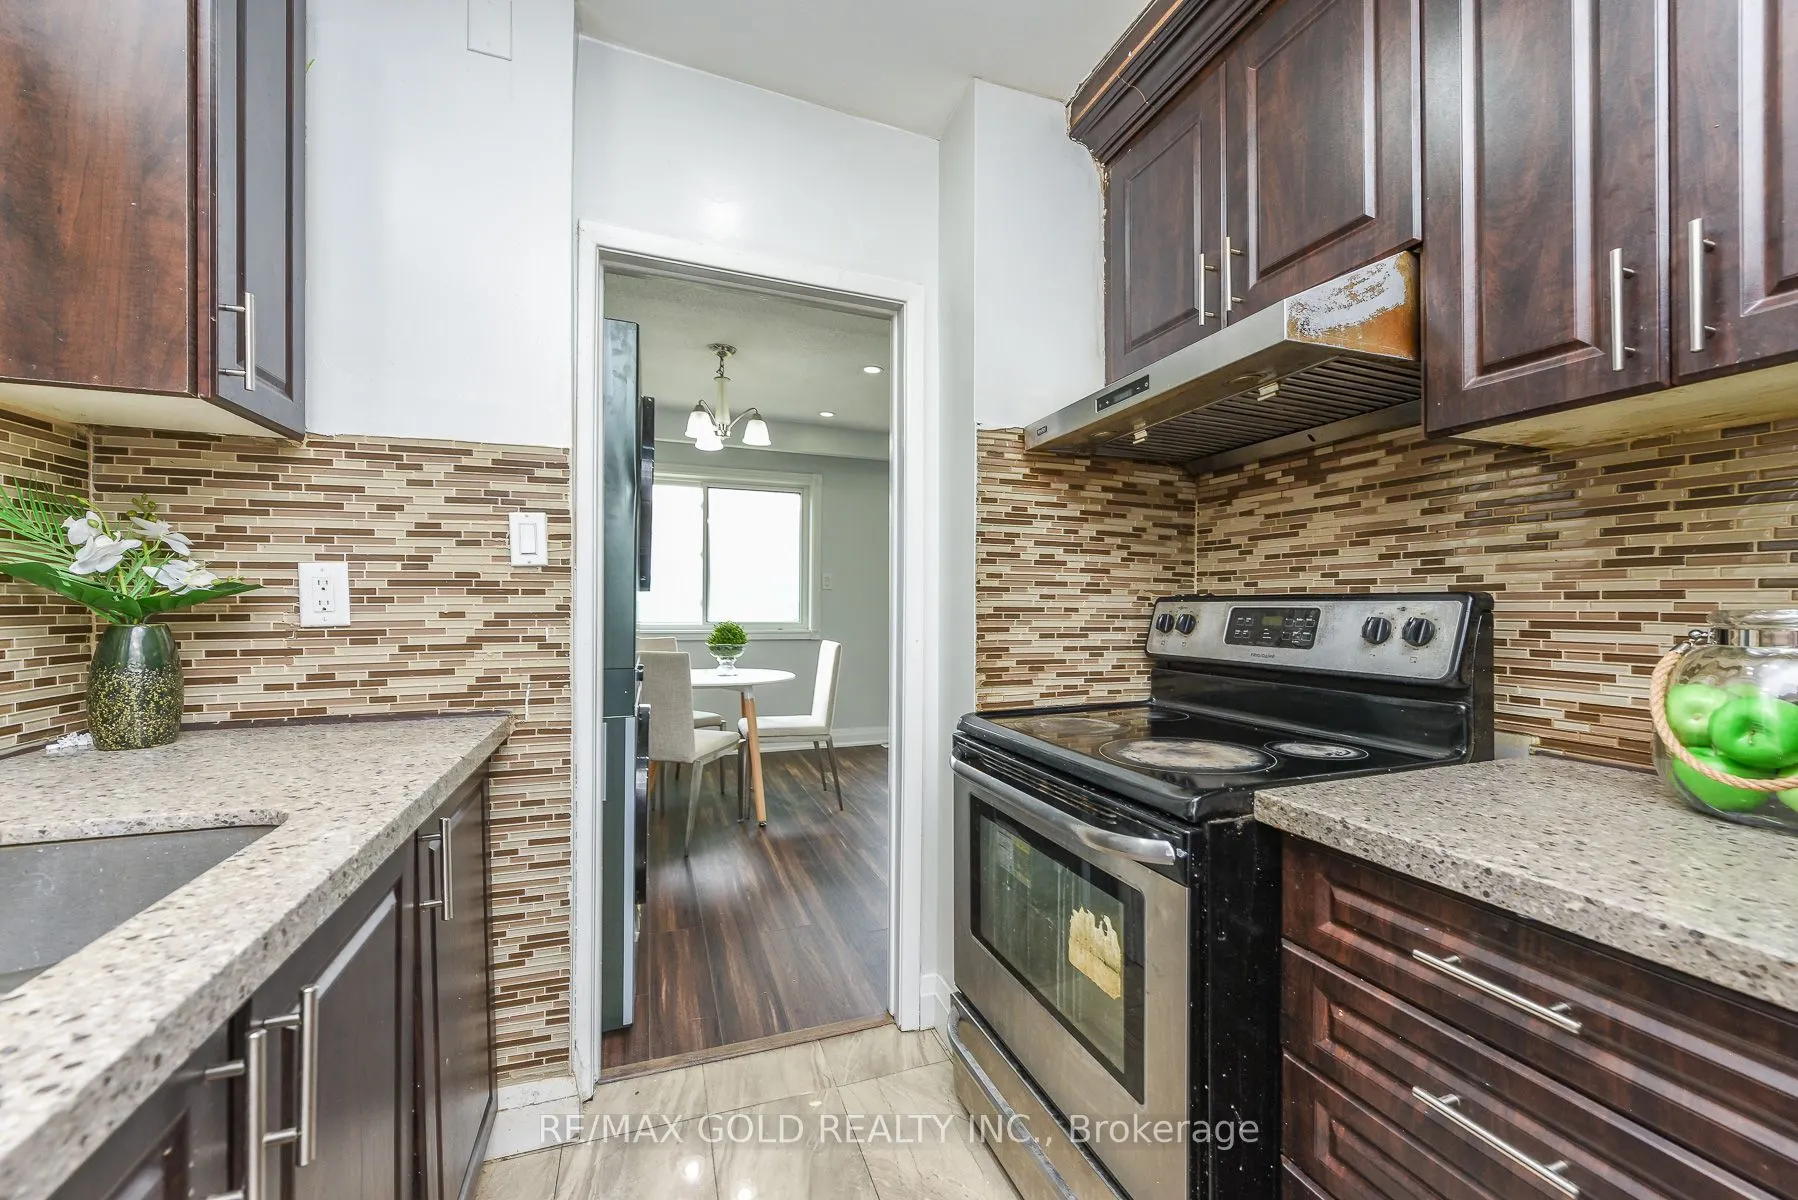
Ceramic Floor, Stainless Steel Appl, Double Sink
Dimensions - feet
0 sqft
Living Room
Laminate
Dimensions - feet
0 sqft
Living Room
Laminate, Combined w/Dining, W/O To Yard
Dimensions 17.95 x 11.22 feet
201.4 sqft
Primary Bedroom
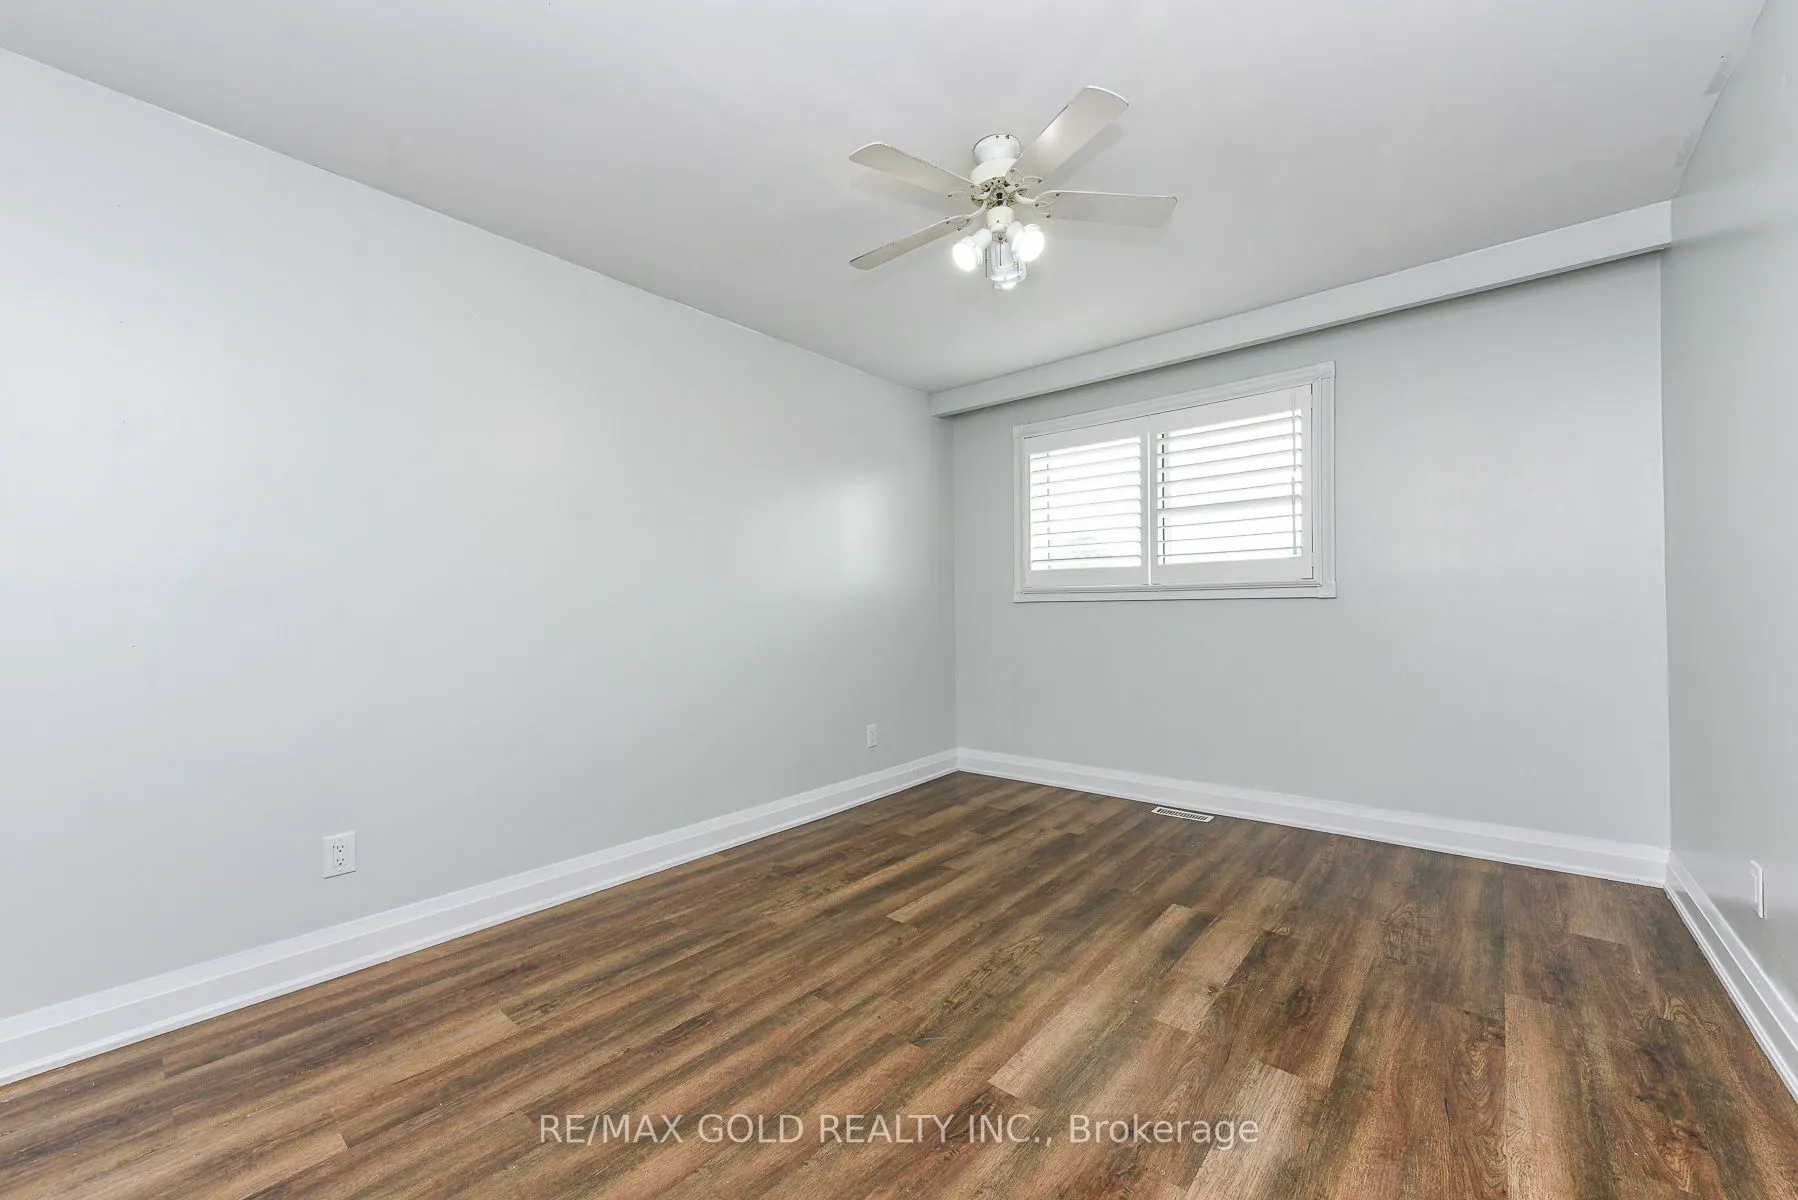
Laminate, Closet, Window
Dimensions 13.52 x 10.83 feet
146.42 sqft
Similar Properties(No results)
Mortgage Calculator
Calculate your estimated monthly mortgage payment
Price
$824,900
$
%
%
Total cost of mortgage
$0
Monthly payment
By clicking Save, we will calculate your estimated mortgage for all properties using the saved values (down payment percentage, interest rate, and amortization).
The accuracy and applicability of this calculator are not guaranteed.