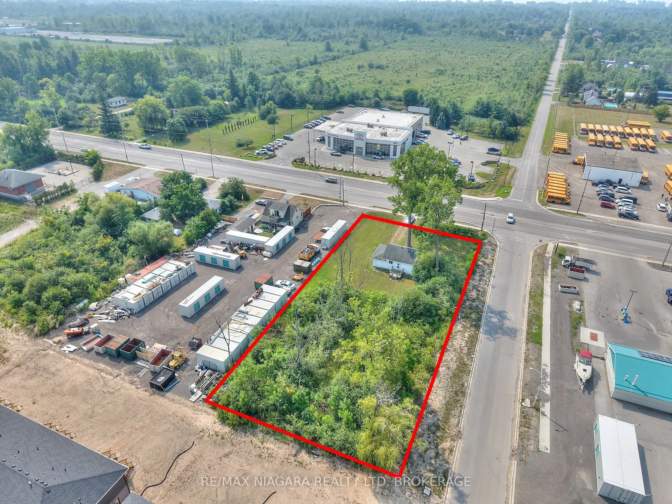
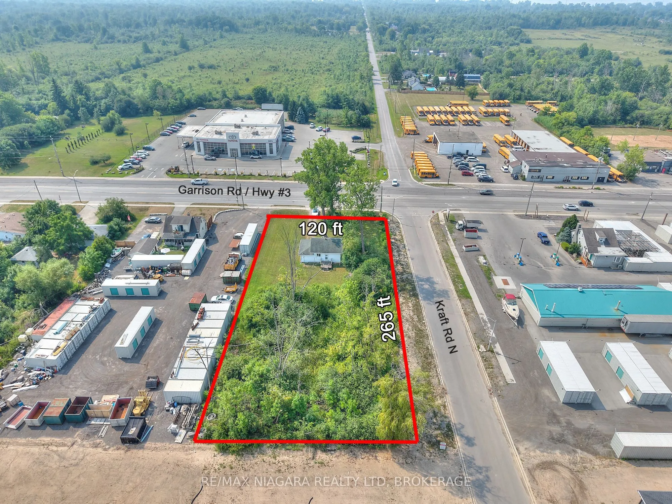
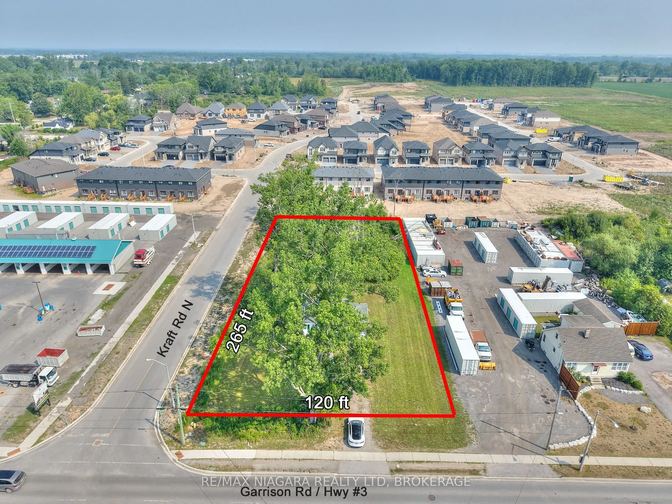
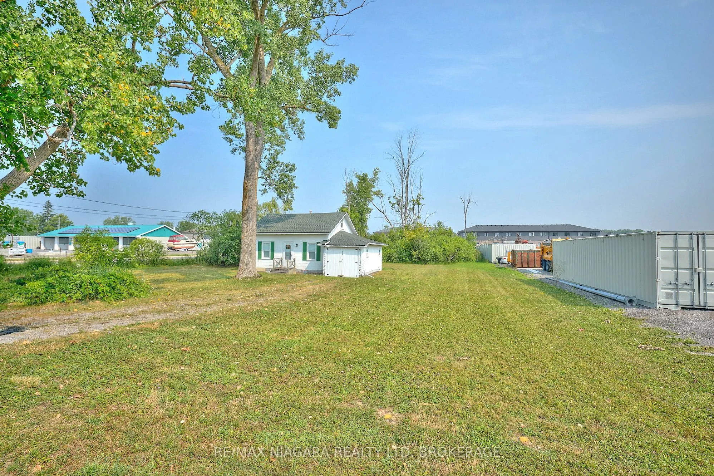
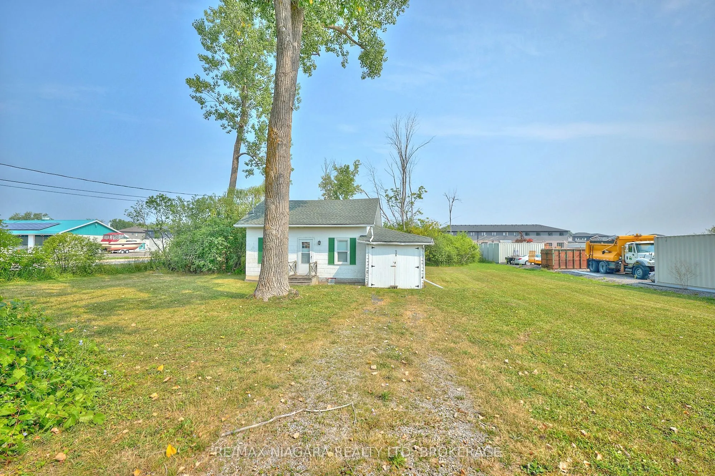
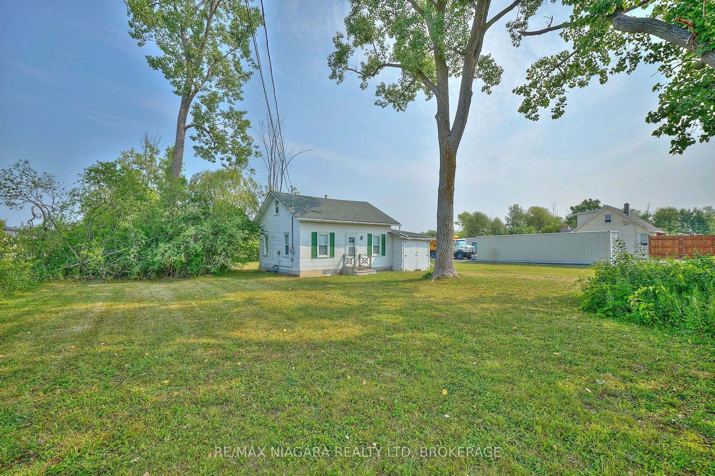
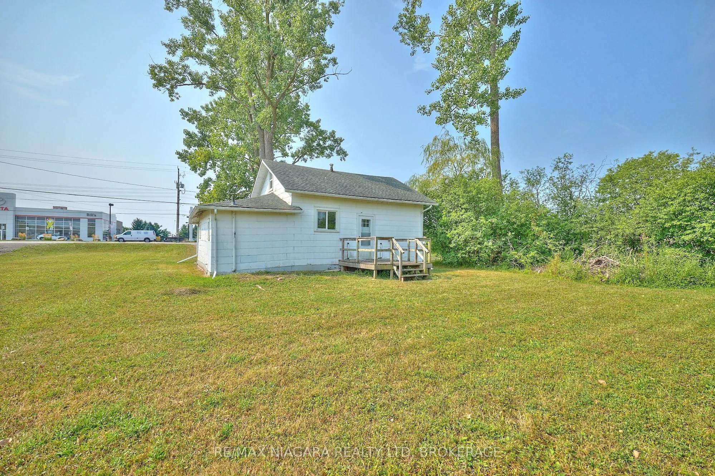
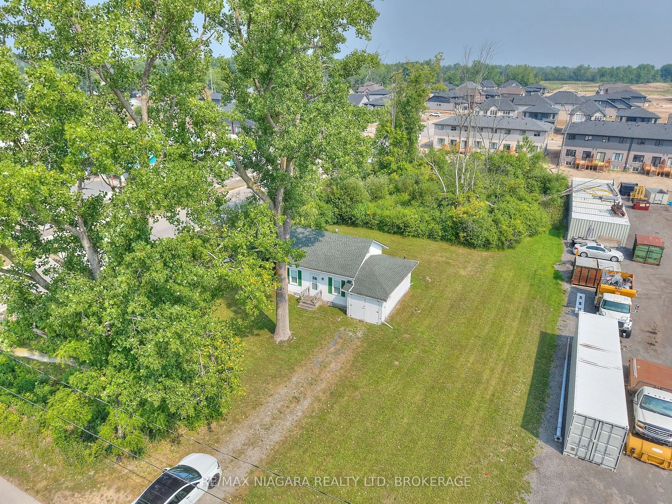
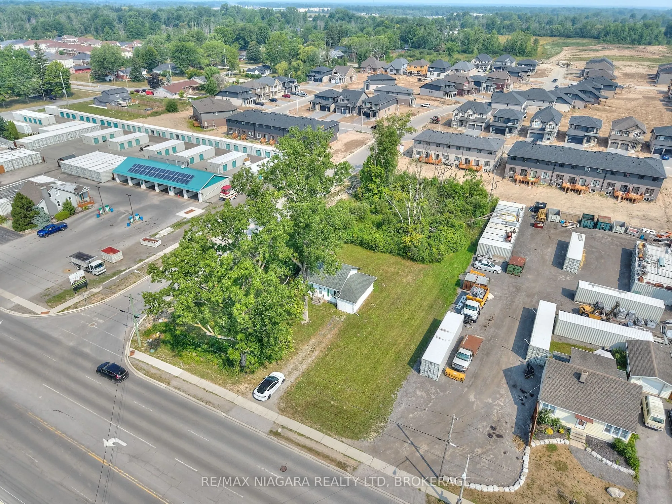
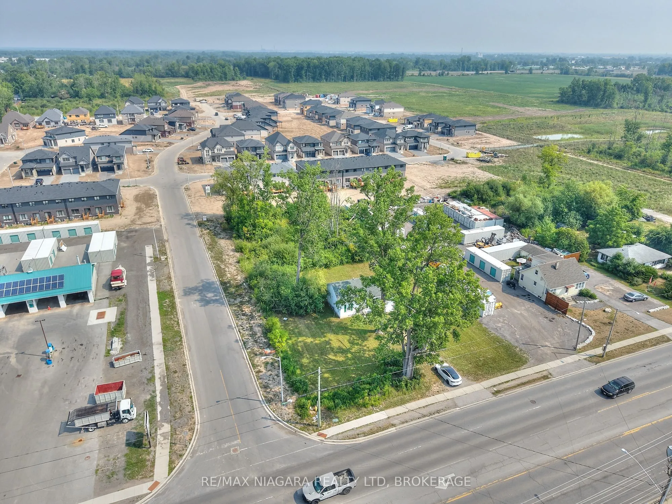
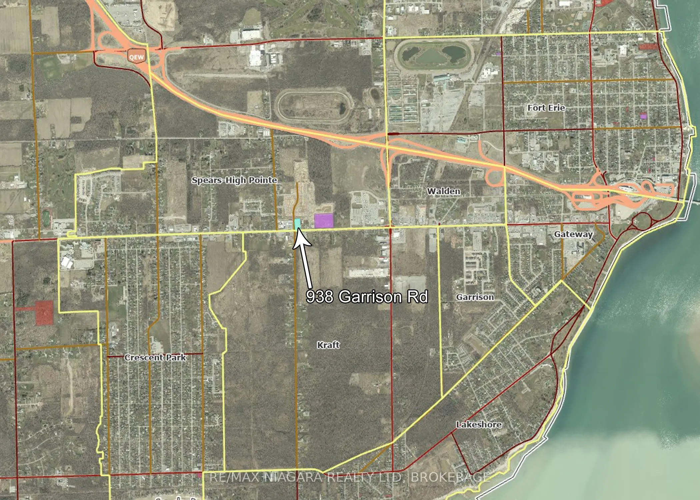
Position your business in the heart of Fort Erie's primary commercial corridor. Situated on a prominent corner lot with approximately 120 ft of frontage on Garrison Rd/Hwy 3 and 265 ft along Kraft Rd, this commercial development property offers excellent visibility and exposure along one of the comm...unity's busiest commercial routes. Surrounded by established businesses and conveniently located near major retailers, restaurants, professional services and everyday amenities, the property offers an excellent opportunity to build, expand or establish your business and brand in a highly visible location. The property's Core Mixed Use 3 (CMU3) zoning provides flexibility for a wide variety of potential commercial and residential uses, including but not limited to animal hospitals, bake shops, banks, retail stores, service shops, commercial schools, daycares, restaurants, motels, studios, supermarkets and residential dwellings. The zoning also provides potential for mixed-use development with commercial space and residential units above, offering additional possibilities for investors and developers.With its generous frontage, high-traffic exposure and versatile zoning, this property is well positioned for a range of future development opportunities. Convenient access to the QEW provides connections throughout the Niagara Region and toward Toronto, while the Peace Bridge to Buffalo and the U.S. border is just minutes away. A highly visible corner property with the location, zoning and exposure to bring your next commercial or mixed-use project to life.
Full Property Details
General
Business Type
-
Total Area
0.73 Acres
Sprinklers
-
Drive-In Level Shipping Doors
-
Double Man Shipping Doors
-
Grade Level Shipping Doors
-
Truck Level Shipping Doors
-
Business Type
-
Total Area
0.73 Acres
Sprinklers
-
Drive-In Level Shipping Doors
-
Double Man Shipping Doors
-
Grade Level Shipping Doors
-
Truck Level Shipping Doors
-
Interior
Washrooms
0
Washrooms
0
Exterior
Depth
264.0
Front
120.0
Lot Size
120 x 264.0 ft
Parking Spaces
-
Total Parking Spaces
-
Garage Spaces
-
Zoning
CMU3
Depth
264.0
Front
120.0
Lot Size
120 x 264.0 ft
Parking Spaces
-
Total Parking Spaces
-
Garage Spaces
-
Zoning
CMU3
Building Description
Home Type
Commercial
Subtype
Land
Sewers
Sanitary
Water Supply
Municipal
Possession Date
No Data
Home Type
Commercial
Subtype
Land
Sewers
Sanitary
Water Supply
Municipal
Possession Date
No Data
Community
Community
Crescent Park
Community
Crescent Park
Taxes & Fees
Taxes
$2,219 /yr
Tax Year
2025
Occupancy
Partial
Taxes
$2,219 /yr
Tax Year
2025
Occupancy
Partial
Similar Properties(No results)
Mortgage Calculator
Calculate your estimated monthly mortgage payment
Price
$649,900
$
%
%
Total cost of mortgage
$0
Monthly payment
By clicking Save, we will calculate your estimated mortgage for all properties using the saved values (down payment percentage, interest rate, and amortization).
The accuracy and applicability of this calculator are not guaranteed.