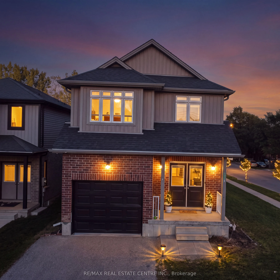
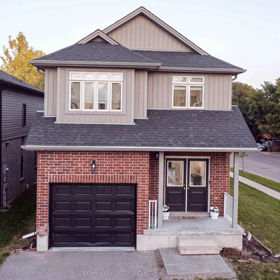
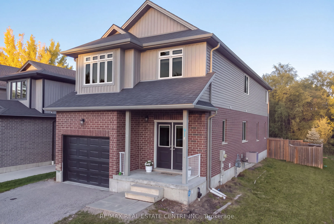
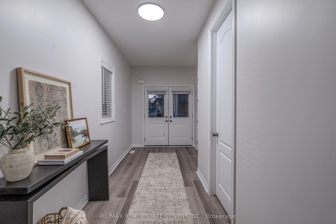
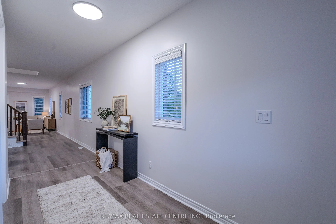
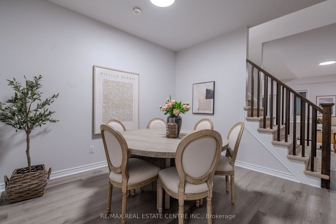
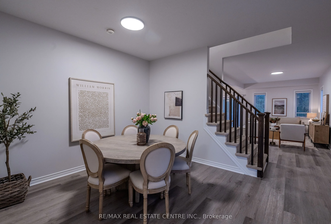
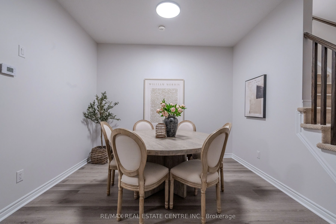
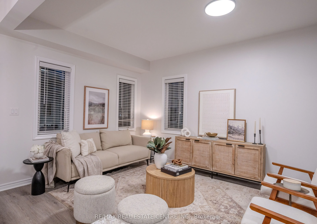
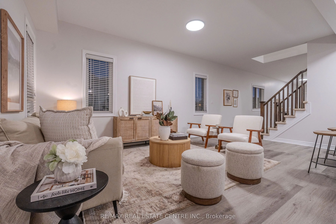
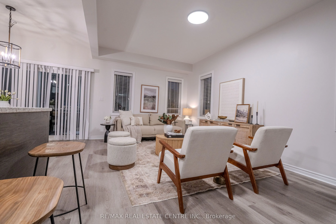
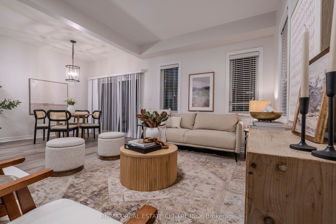
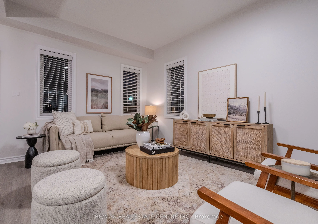
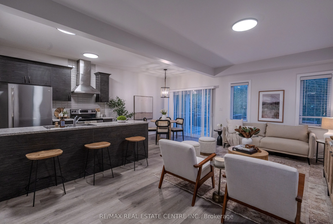
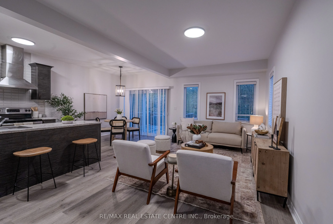
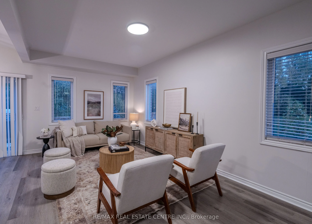
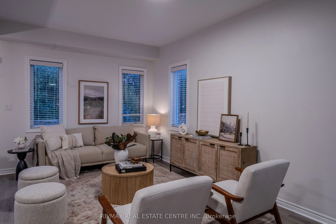
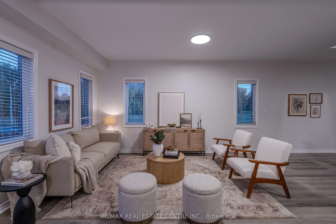
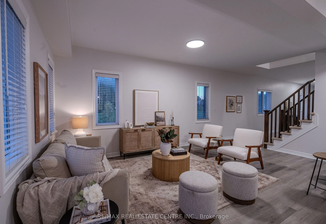
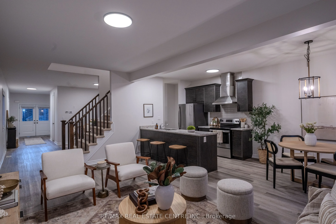
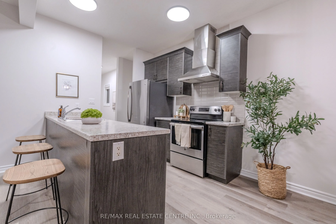
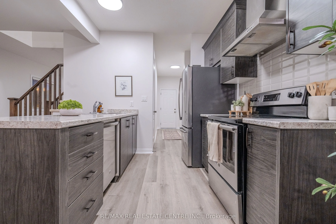
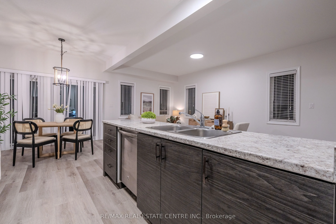
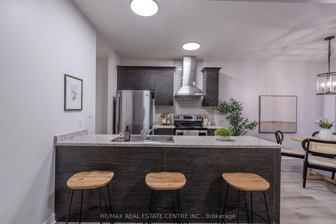
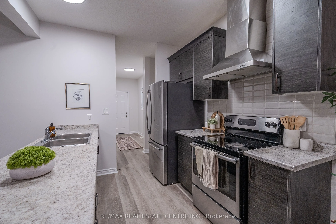
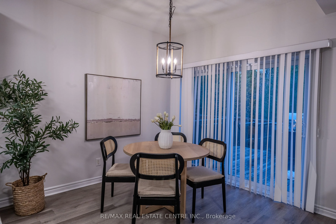
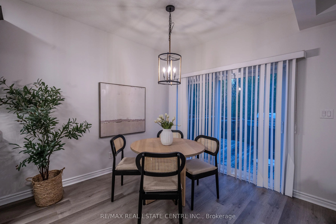
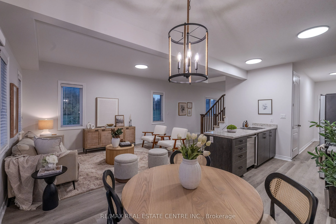
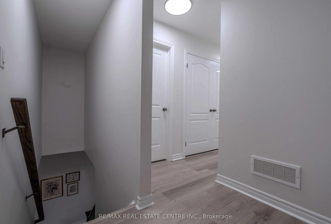
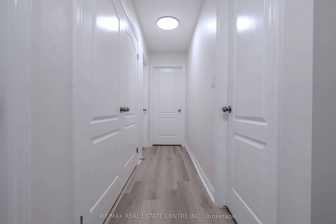
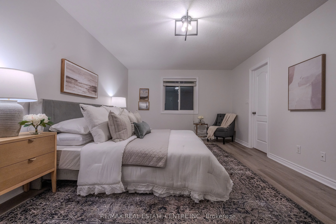
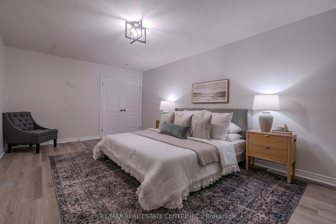
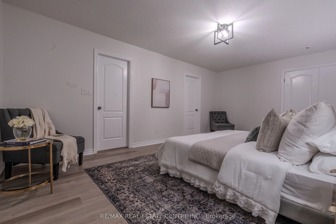
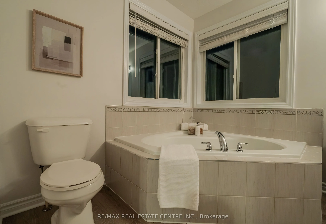
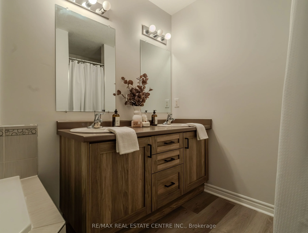
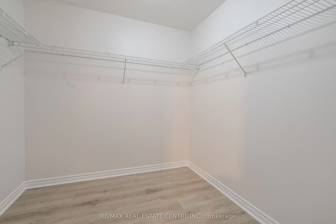
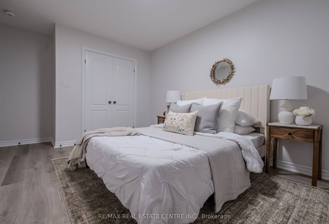
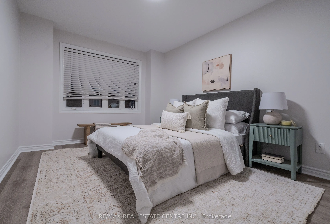
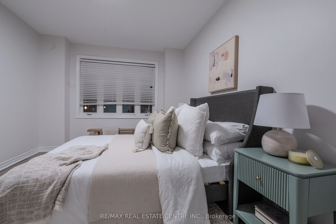
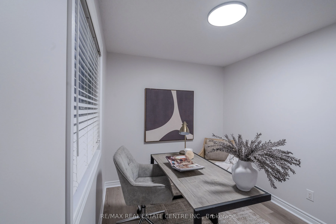
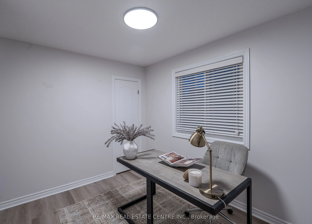
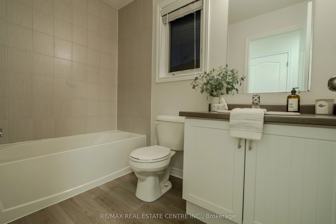
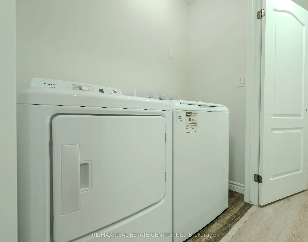
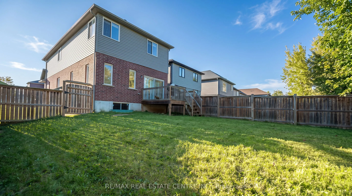
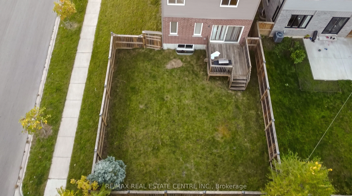
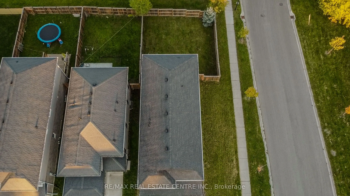
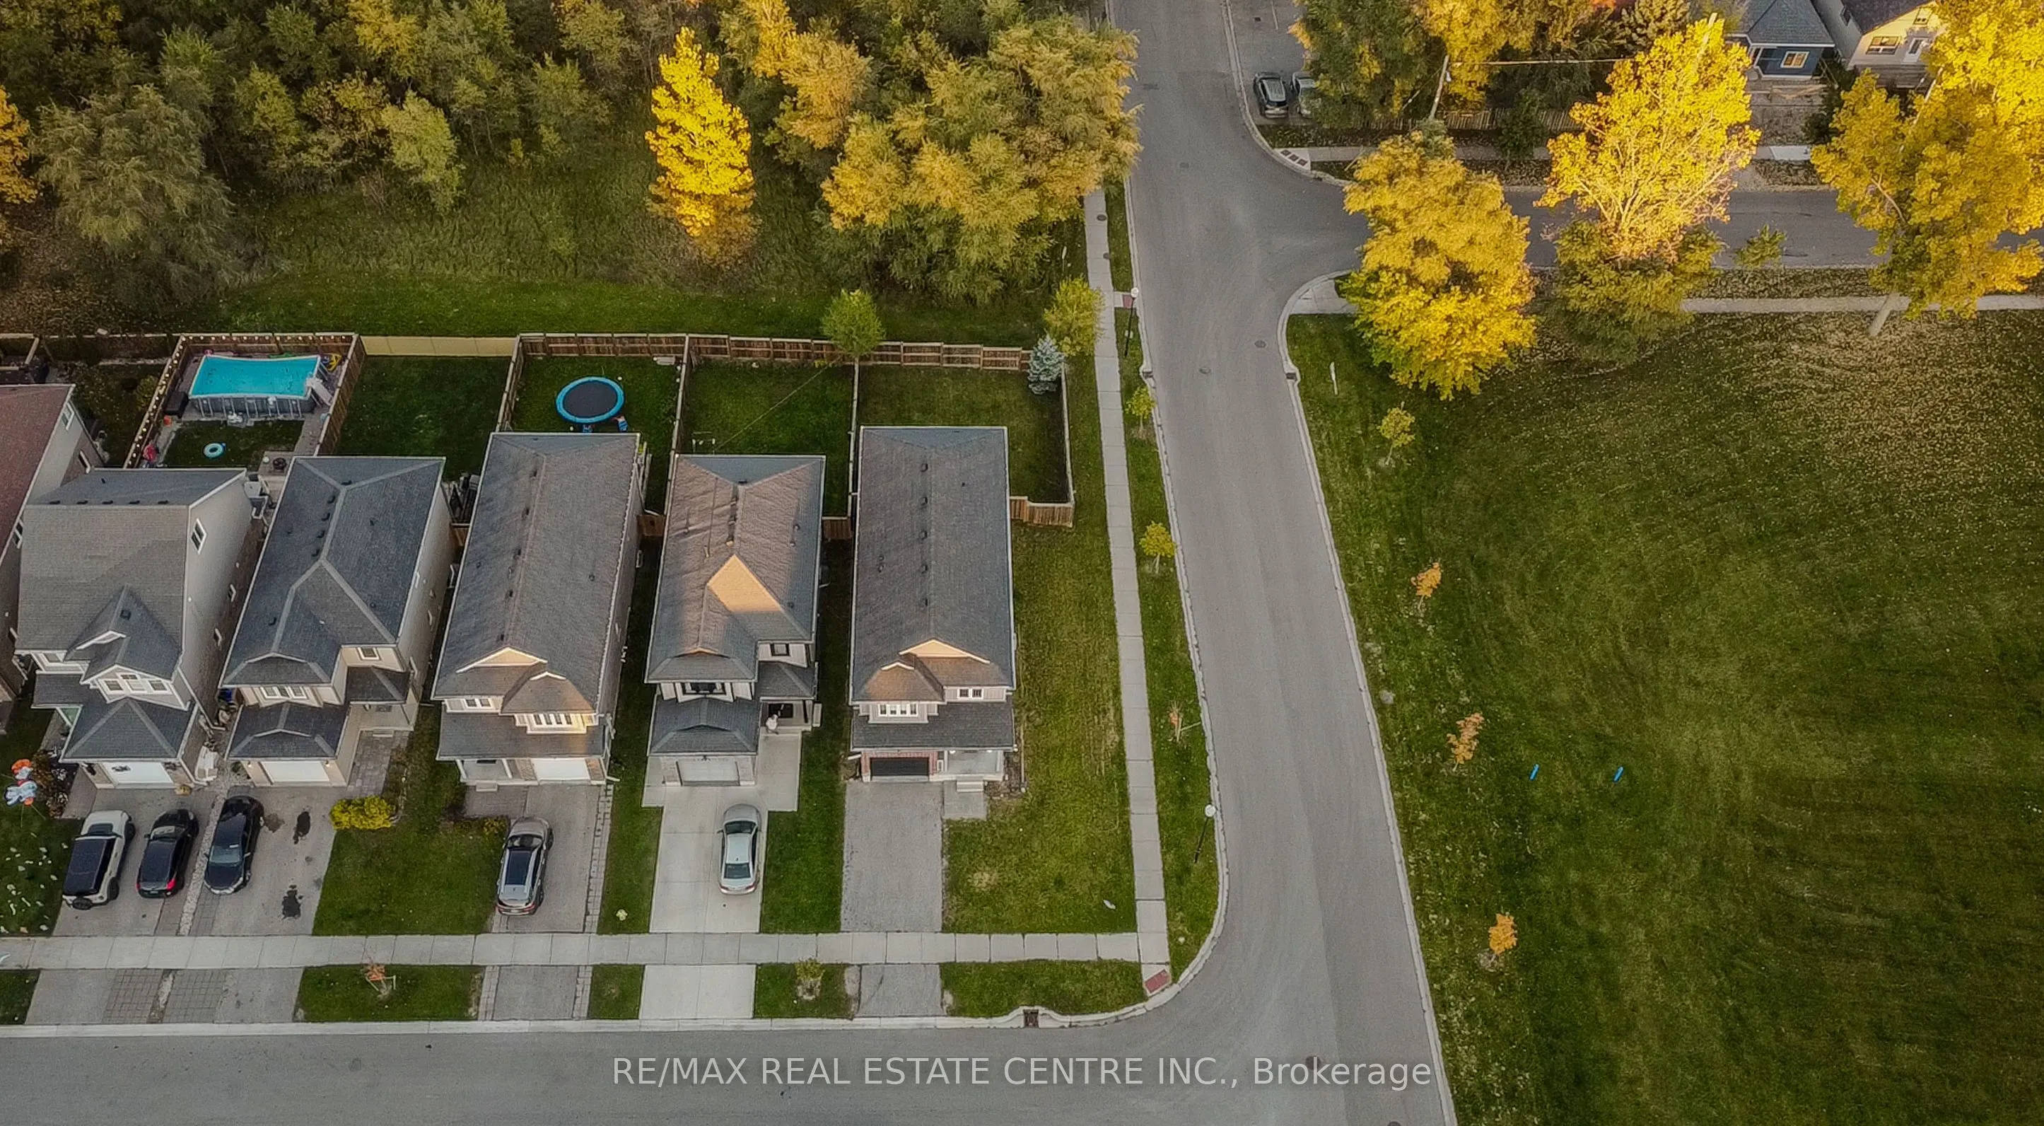
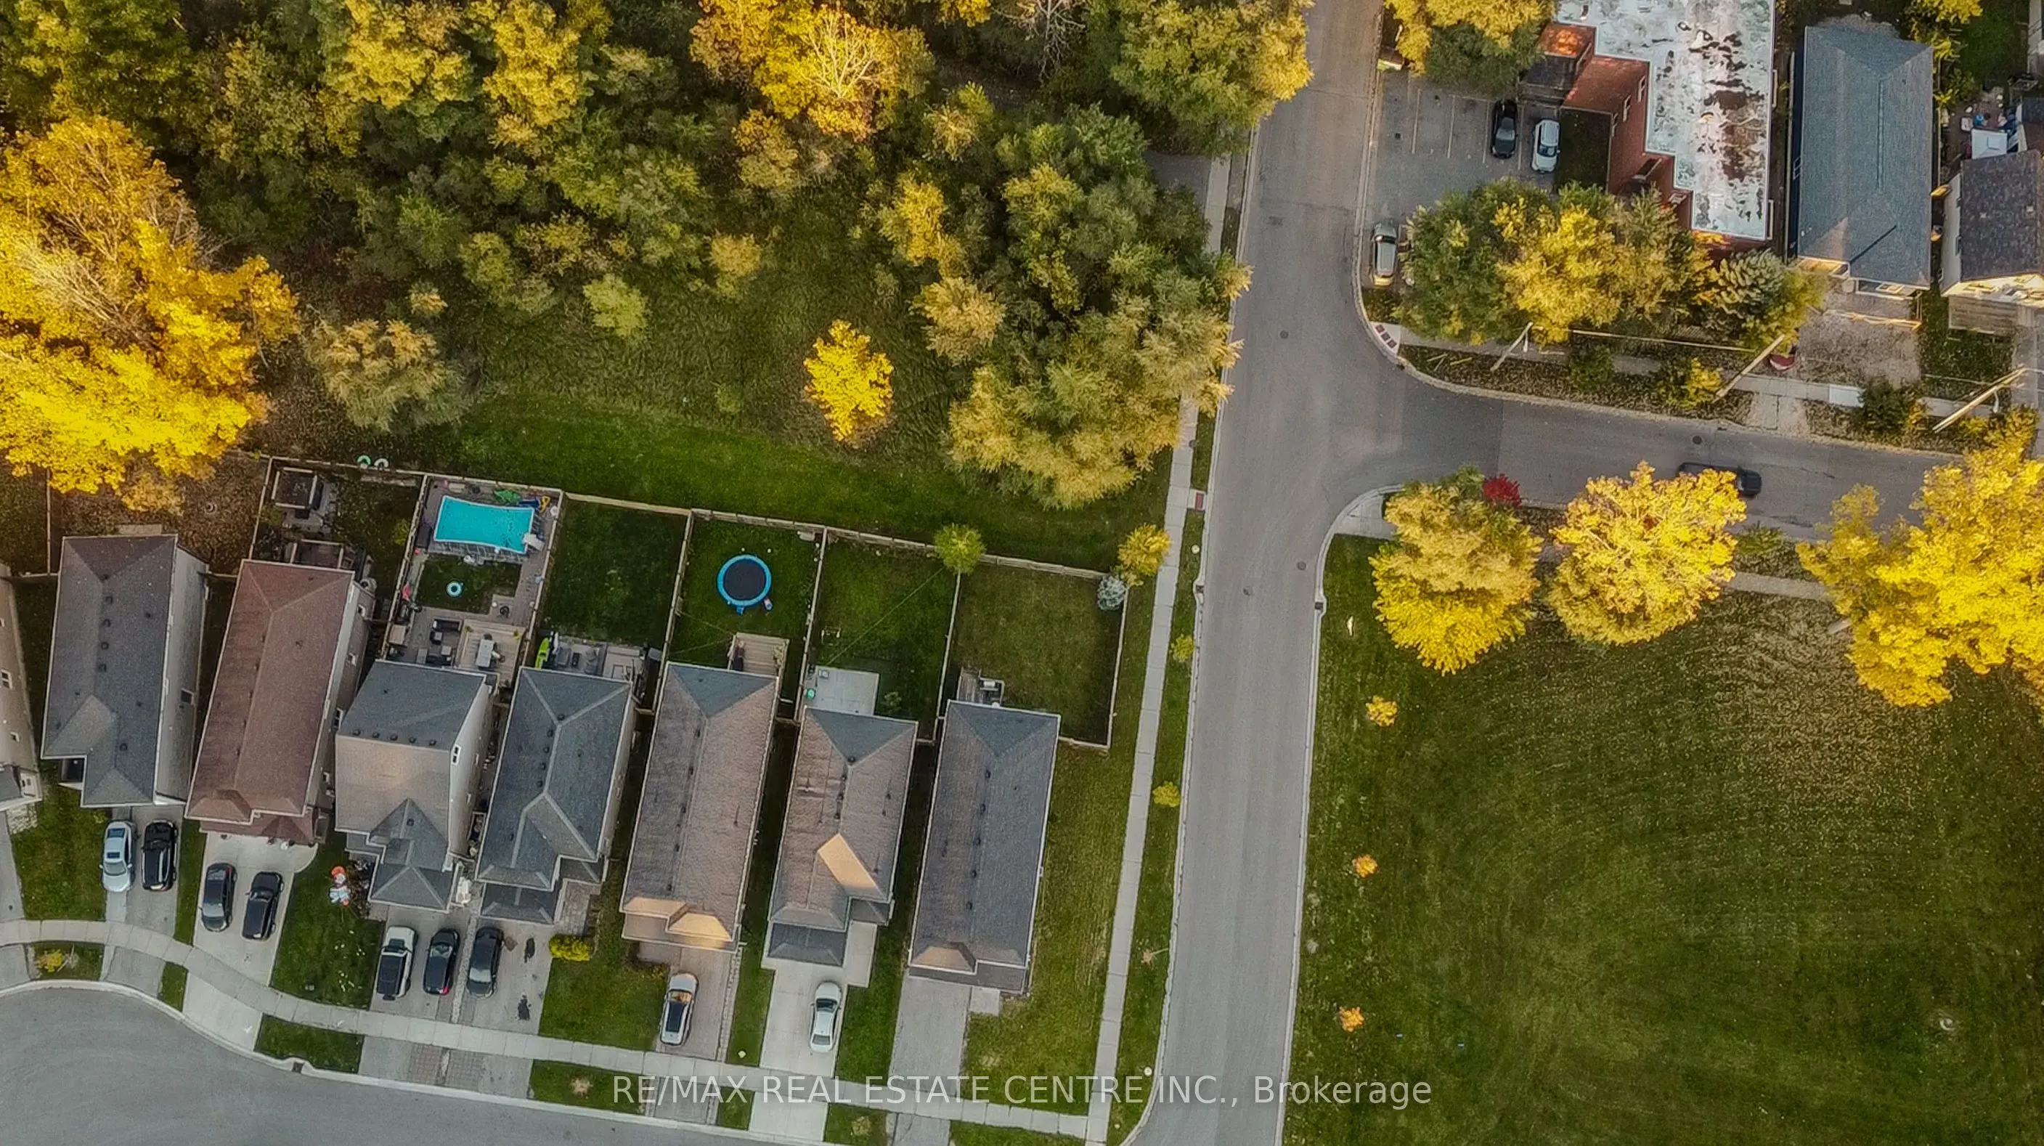
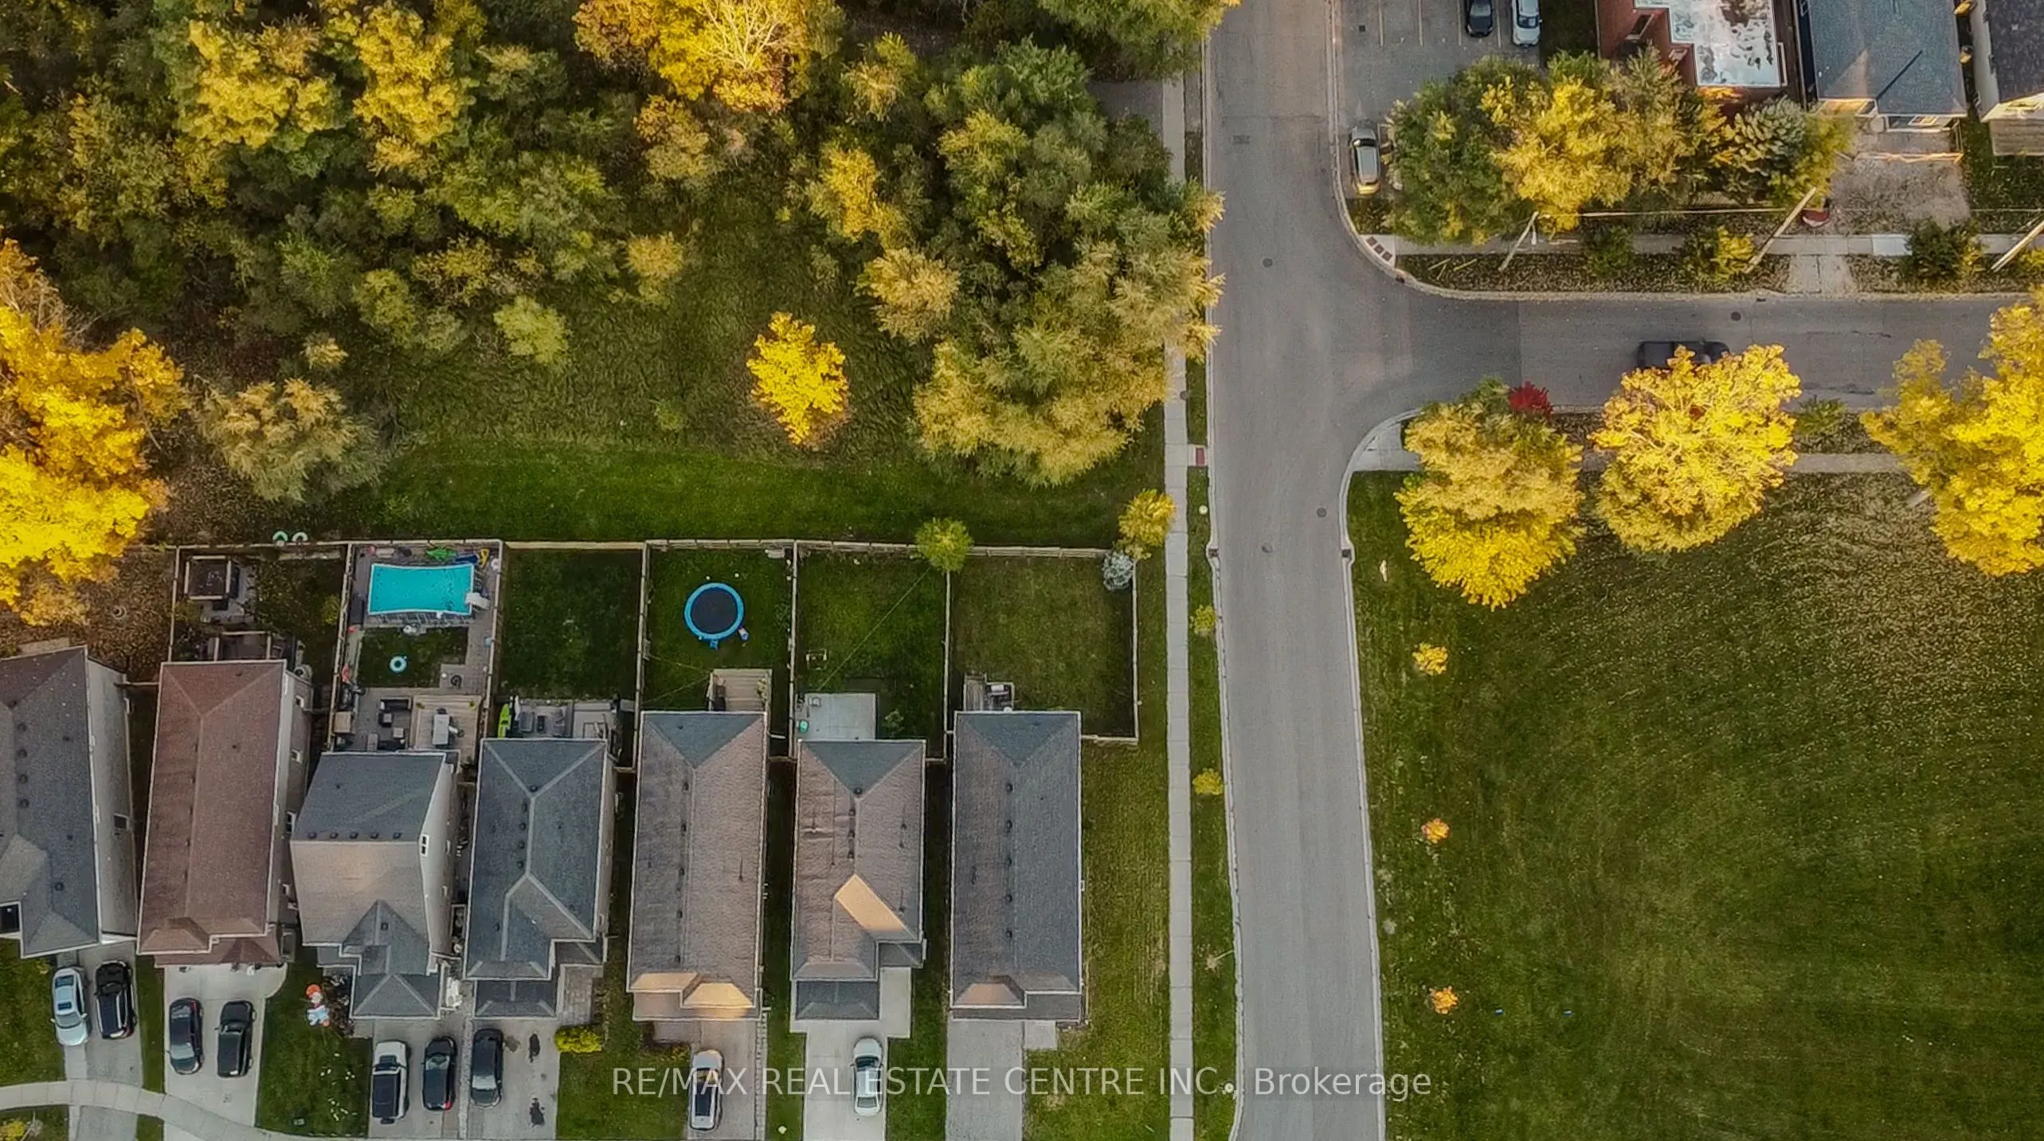
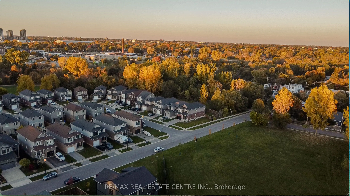
PRICED TO SELL!! Welcome to 91 Yvonne Crescent! This executive 2-storey corner residence sits on a 41 ft wide lot tucked into a quiet, family-friendly pocket of south-central London, surrounded by serene greenspace both behind and across the street. Built in 2018, this bright, sun-filled 2,055 sq ft... home features brand-new, high-quality waterproof vinyl flooring and fresh professional paint throughout.A welcoming covered porch leads inside to a grand foyer, open-concept designated dining area, and a generous living room built for family life and everyday entertaining. The functional modern kitchen boasts a huge center island, pantry, breakfast area, and a walkout to the deck overlooking the deep 115 ft lot with tranquil natural views. A large mudroom with direct interior garage access adds exceptional convenience for daily living.The upper level offers 4 spacious bedrooms and dedicated 2nd-floor laundry. The primary retreat serves as a private oasis, complete with a spa-inspired ensuite featuring a deep soaker tub, separate glass shower, and double vanity. The unspoiled basement with a cold room, functional layout, and oversized windows offers endless potential to add customized future living space.Unbeatable location directly backing onto greenspace and easy access to Chelsea Green Park with immediate access to scenic walking and cycling trails along the Thames River. Exceptionally close to London Health Sciences Centre (LHSC) for an effortless commute. Walk to local elementary schools, high schools, and Brookside Arena, with fast access to White Oaks Mall, Adelaide Street amenities, and Highway 401 just minutes away. A perfect blend of executive comfort, green space, and urban convenience!
By clicking Save, we will calculate your estimated mortgage for all properties using the saved values (down payment percentage, interest rate, and amortization).
The accuracy and applicability of this calculator are not guaranteed.